
Transforming Compact Spaces into High-Style Culinary Havens
Small kitchens are often viewed as spatial challenges. However, with thoughtful design and clever storage solutions, even the most compact layout can become a breathtaking focal point. Modern kitchen aesthetics prioritize smart organization, reflective surfaces, and multi-functional furniture to maximize every square inch.
In this curated guide, we explore 25 brilliant small kitchen ideas that combine editorial luxury with practical everyday usability. From seamless floor-to-ceiling cabinetry to floating timber shelves and hidden appliance garages, discover how expert designers craft efficient, beautiful culinary spaces.
1. Seamless Floor-to-Ceiling Cabinetry with Waterfall Breakfast Peninsula
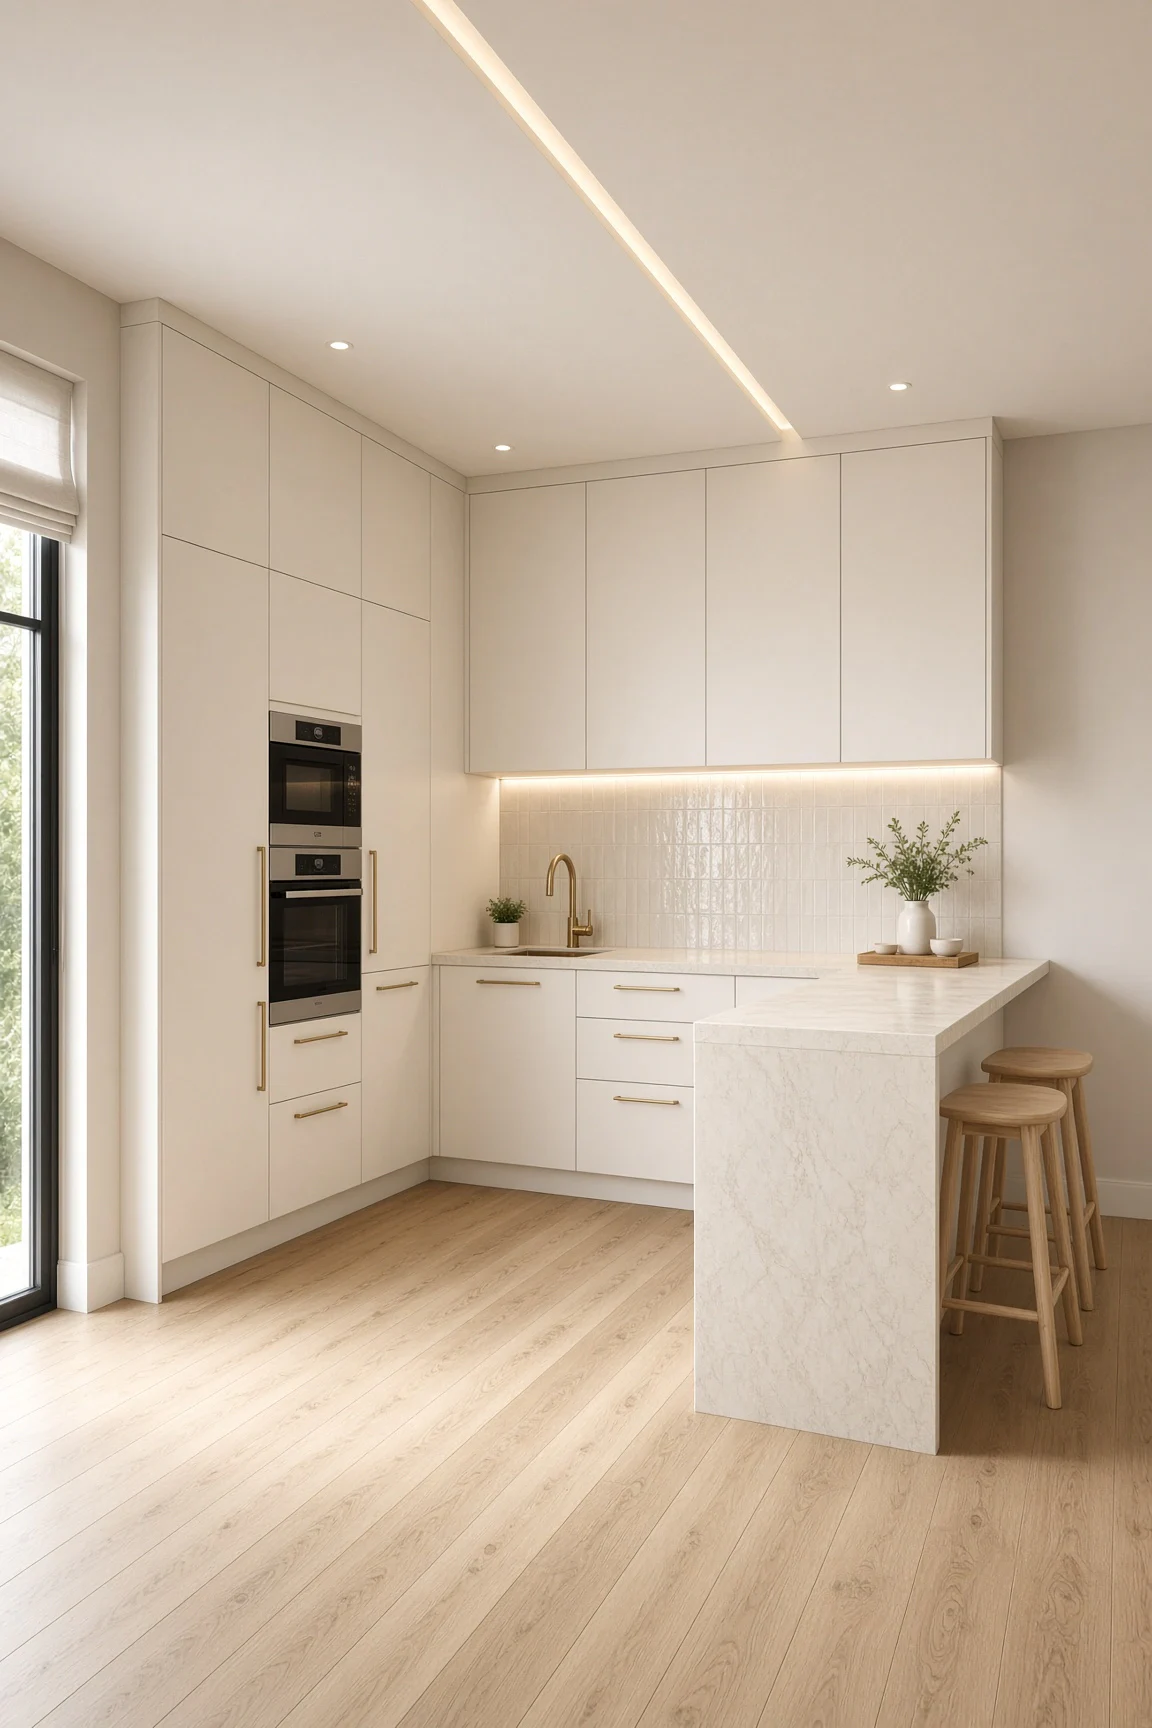
Maximizing vertical space is the golden rule for compact kitchens. This layout utilizes full-height, off-white flat-panel cabinetry to streamline the visual aesthetic. Built-in wall ovens eliminate bulky appliance clutter, while subtle brass handles add refined warmth.
The marble waterfall peninsula acts as both a prep counter and a casual dining spot. Slim wooden barstools slide neatly beneath the ledge, preserving open walkway space. Soft LED recessed channels cast a gentle illumination along the ceiling and backsplash.
Style tip: Install under-cabinet LED channel lights to banish shadowy counter corners in compact floor plans.
2. Fluted Glass Upper Cabinets with Integrated Mood Lighting
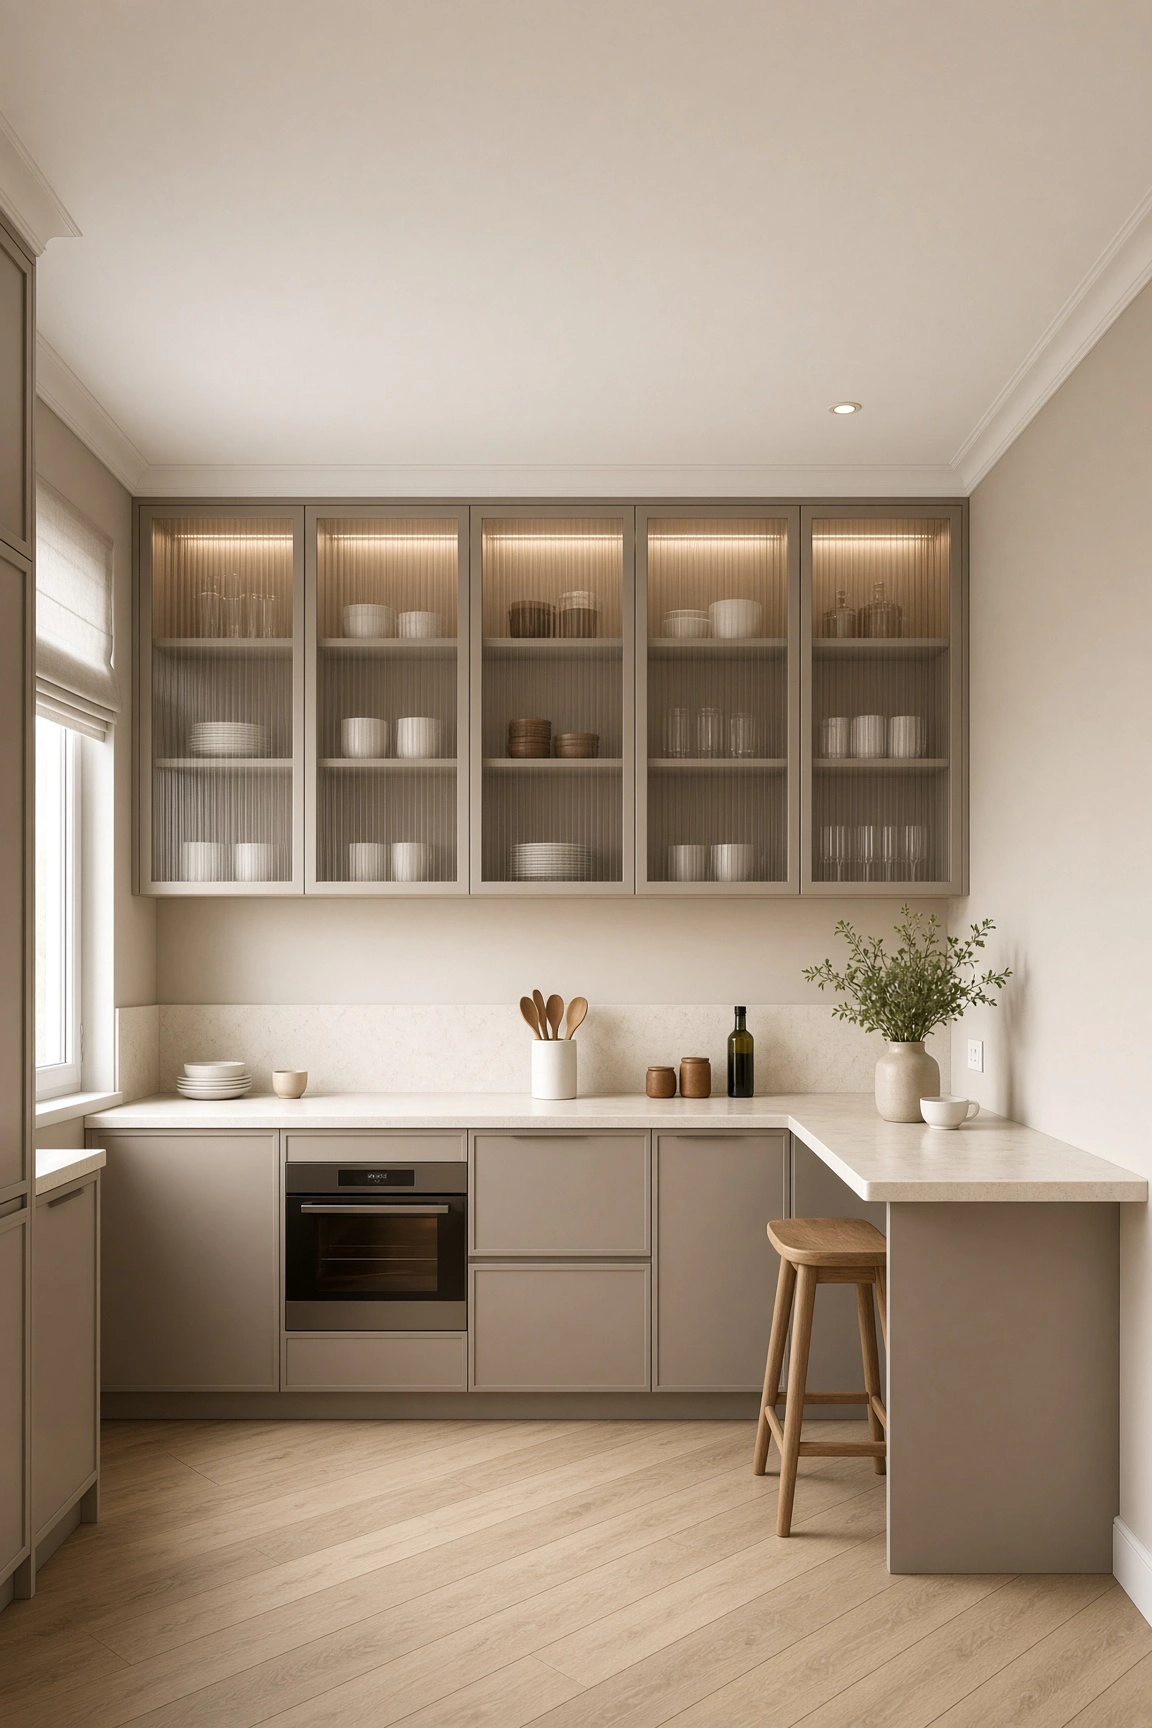
Fluted glass cabinet doors offer the perfect balance between open display and hidden storage. The textured vertical grooves blur stored dishware while reflecting light across the room. Mushroom taupe cabinet faces anchor the design with understated elegance.
Integrated strip lighting inside the upper cabinets creates a warm ambient glow at night. The countertop extends seamlessly into a minimalist breakfast ledge for cozy morning routines. Light oak flooring softens the neutral palette and adds natural texture.
Style tip: Opt for fluted or reeded glass in small kitchens to bounce light without exposing untidy cabinet contents.
3. Two-Tone Minimalist Flat-Front Cabinets and Hanging Brass Rail
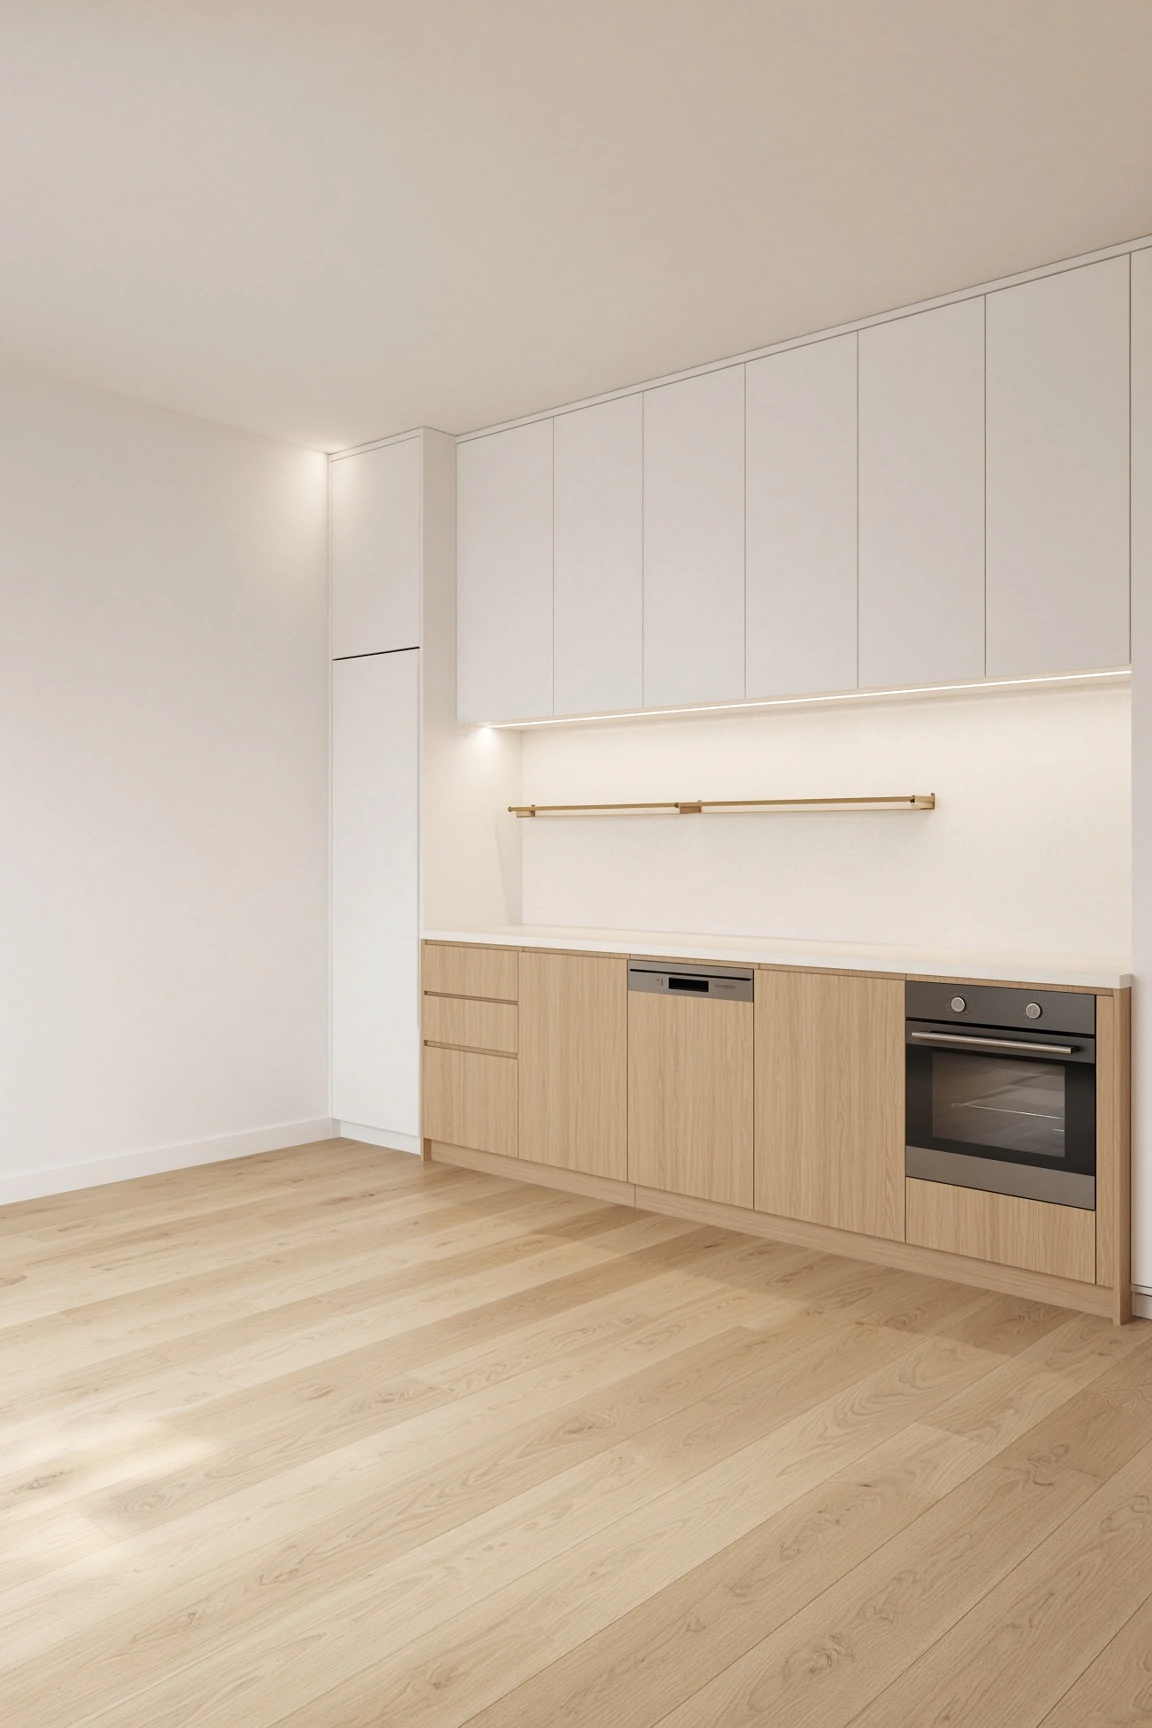
Combining flat white upper units with natural oak lower cabinets creates an airy overhead feel. Darker wood tones at the base ground the room visually. The absence of traditional handles keeps transit paths completely unobstructed.
A wall-mounted brass rail offers accessible storage for daily cooking tools. This keeps precious counter space free for meal preparation. Hidden LED strips wash the subtle backsplash in soft light, highlighting clean modern lines.
Style tip: Use wall-mounted hanging rails to lift utensils off your countertops and free up prep workspace.
4. Full-Height Pantry Storage with Concealed Pull-Out Rack
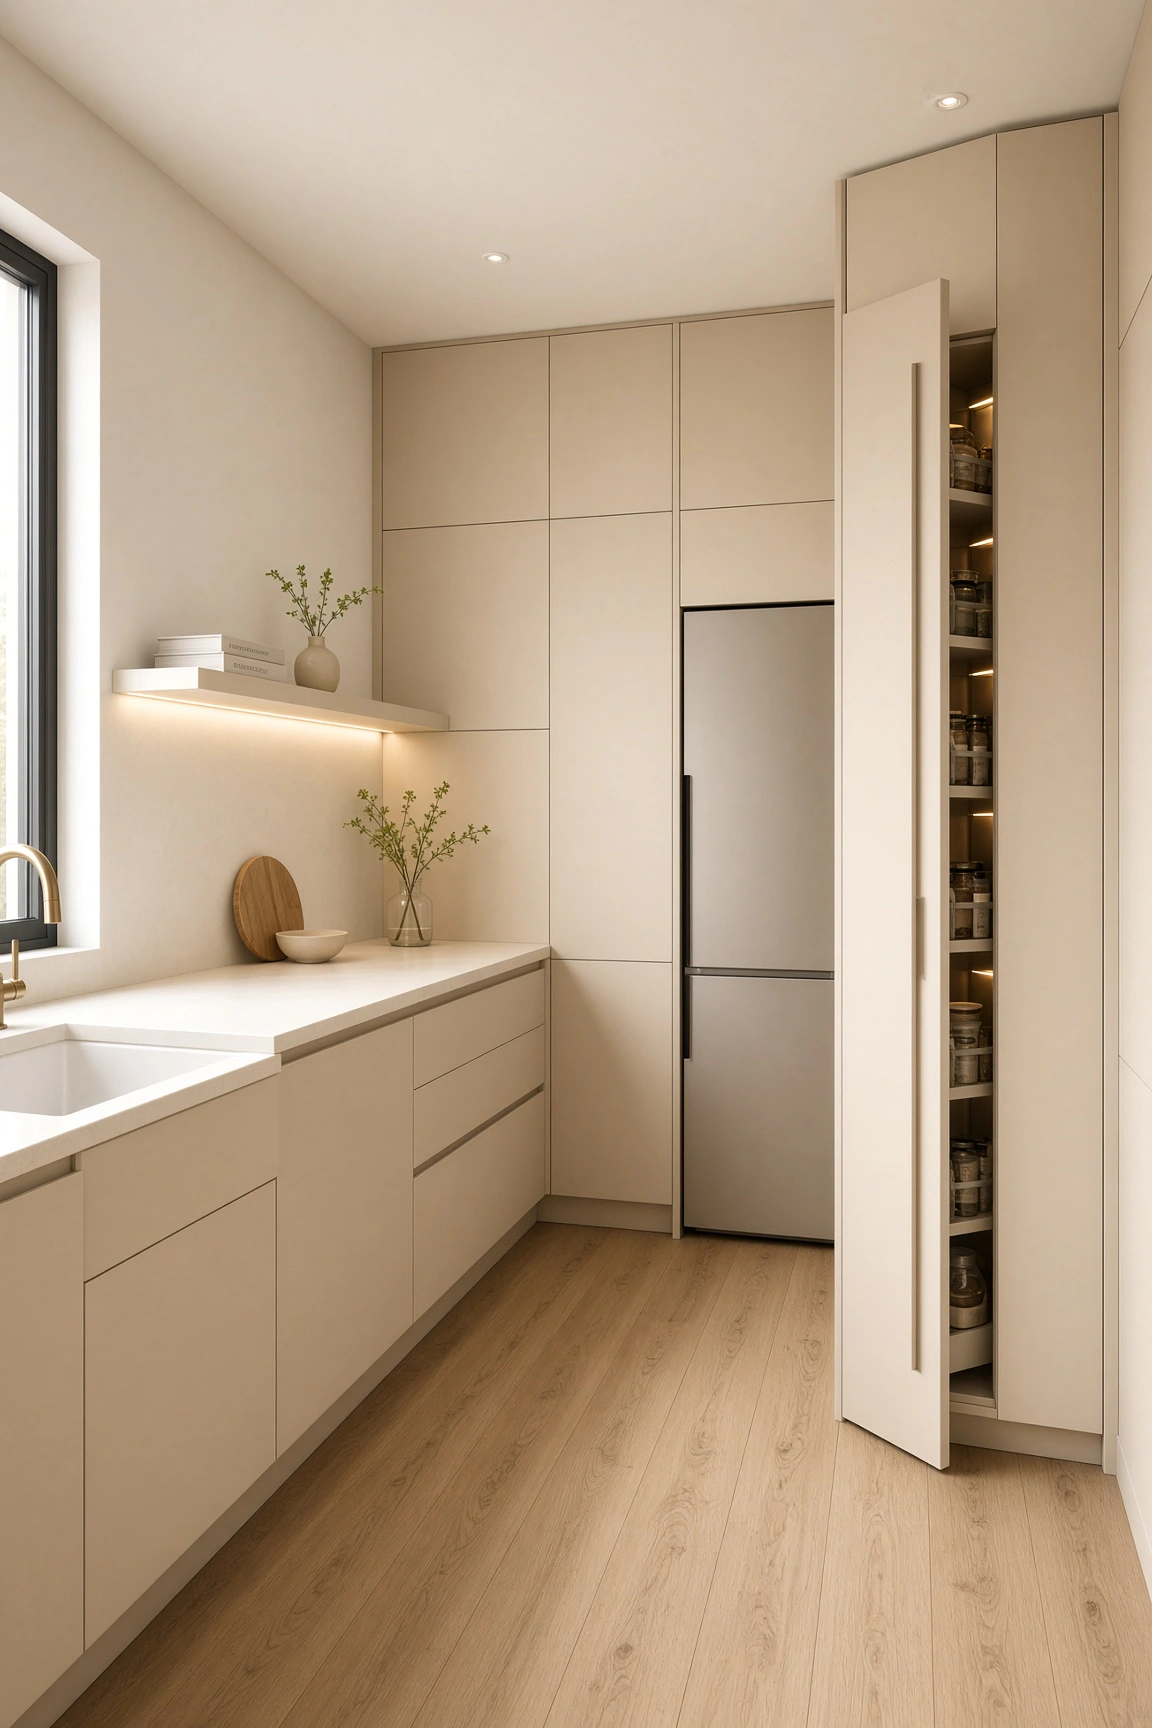
Narrow vertical spaces often go unused in traditional kitchen designs. A full-height pull-out pantry rack transforms tight crevices into organized storage hubs. Multiple tier racks keep spices, oils, and dry goods effortlessly visible.
The smooth greige finish seamlessly encloses the refrigerator and tall cabinetry. An illuminated floating wooden shelf holds minimal ceramic decor above the main sink workspace. Clean lines and concealed storage maintain a serene atmosphere.
Style tip: Convert tight vertical gaps beside your refrigerator into slim pull-out pantry towers for dry goods.
5. Rustic Zellige Backsplash with Thick Oak Floating Shelves
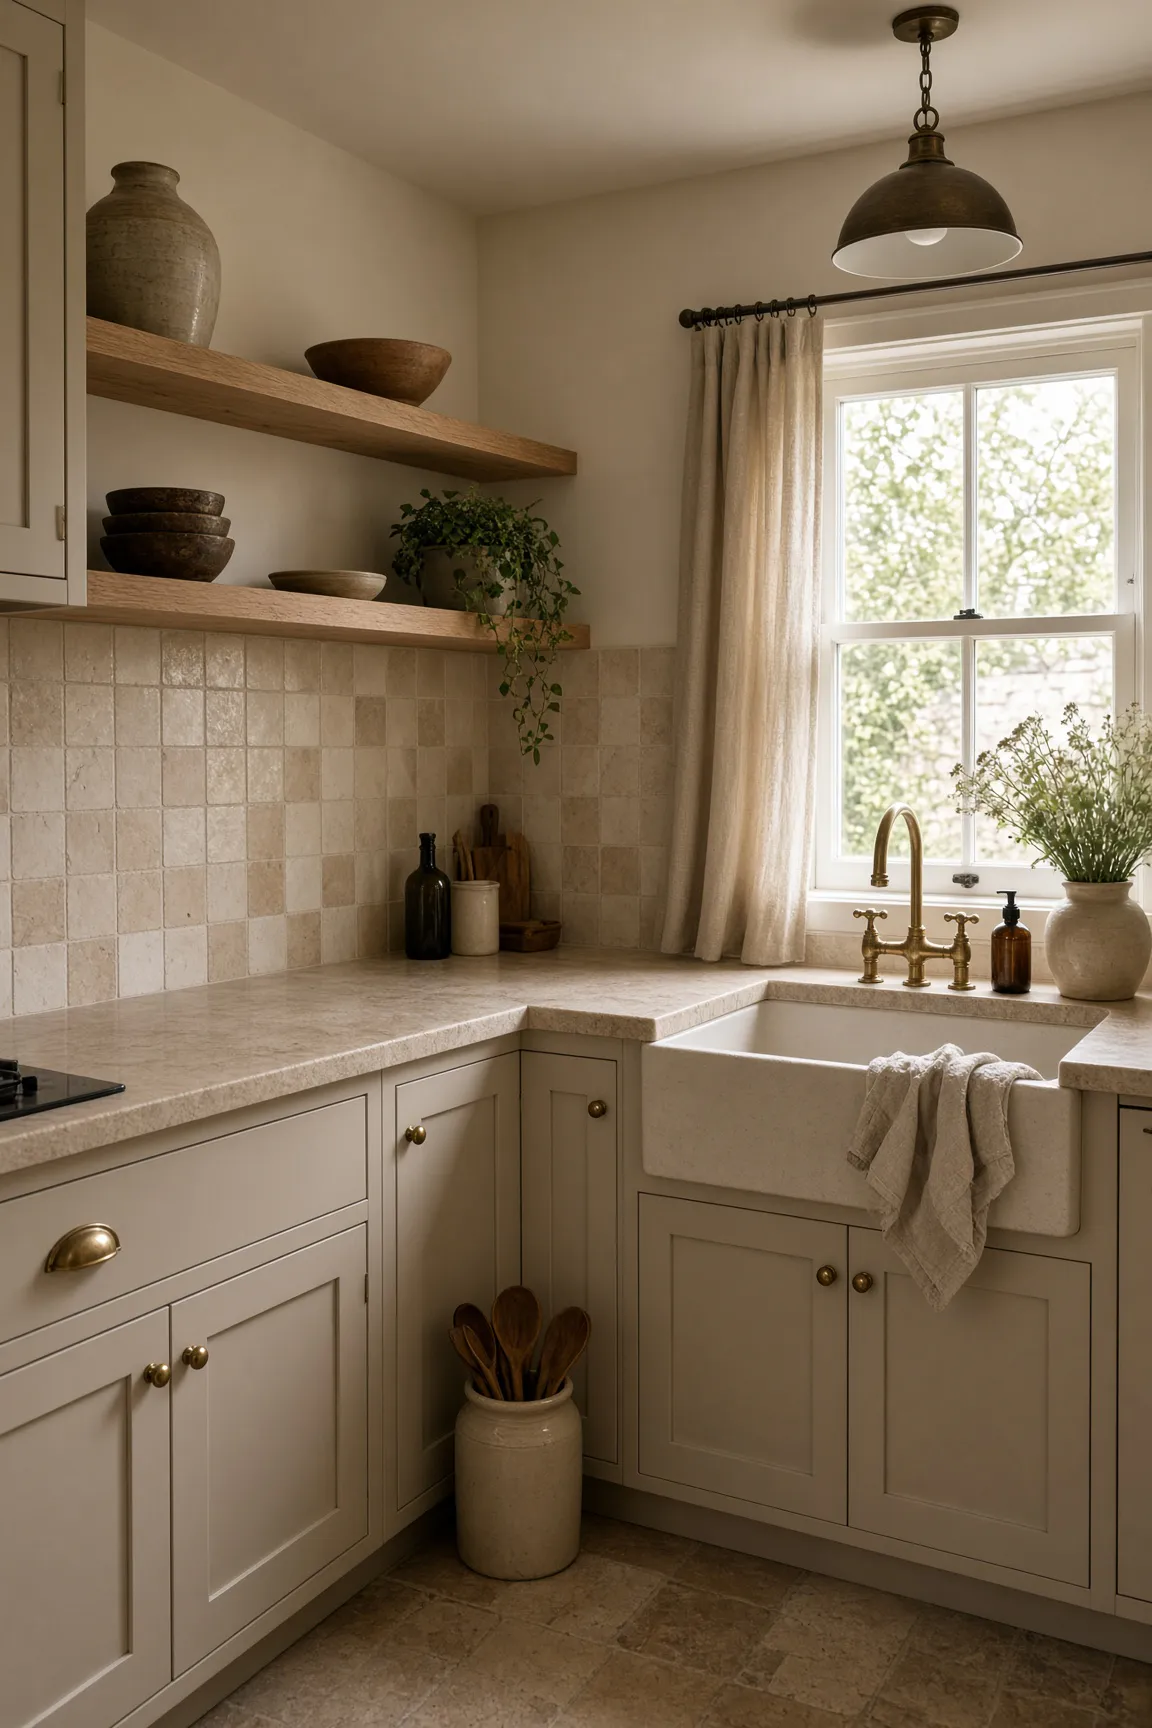
Handcrafted square zellige tiles infuse small kitchens with tactile warmth and organic shimmer. Slight glaze variations catch room light and create captivating visual depth. Pair these tiles with warm greige shaker cabinets for a timeless aesthetic.
Thick natural oak floating shelves replace heavy upper cabinets to keep the room feeling open. Rustic ceramic crocks, wooden spoons, and trailing plants bring an artisanal touch. A white apron-front sink with a brass bridge faucet completes the look.
Style tip: Swap out dark solid upper cabinets for open oak shelves to make small kitchen corners feel spacious.
6. Warm Oak Cabinetry Enclosure with Integrated Steel Utensil Storage
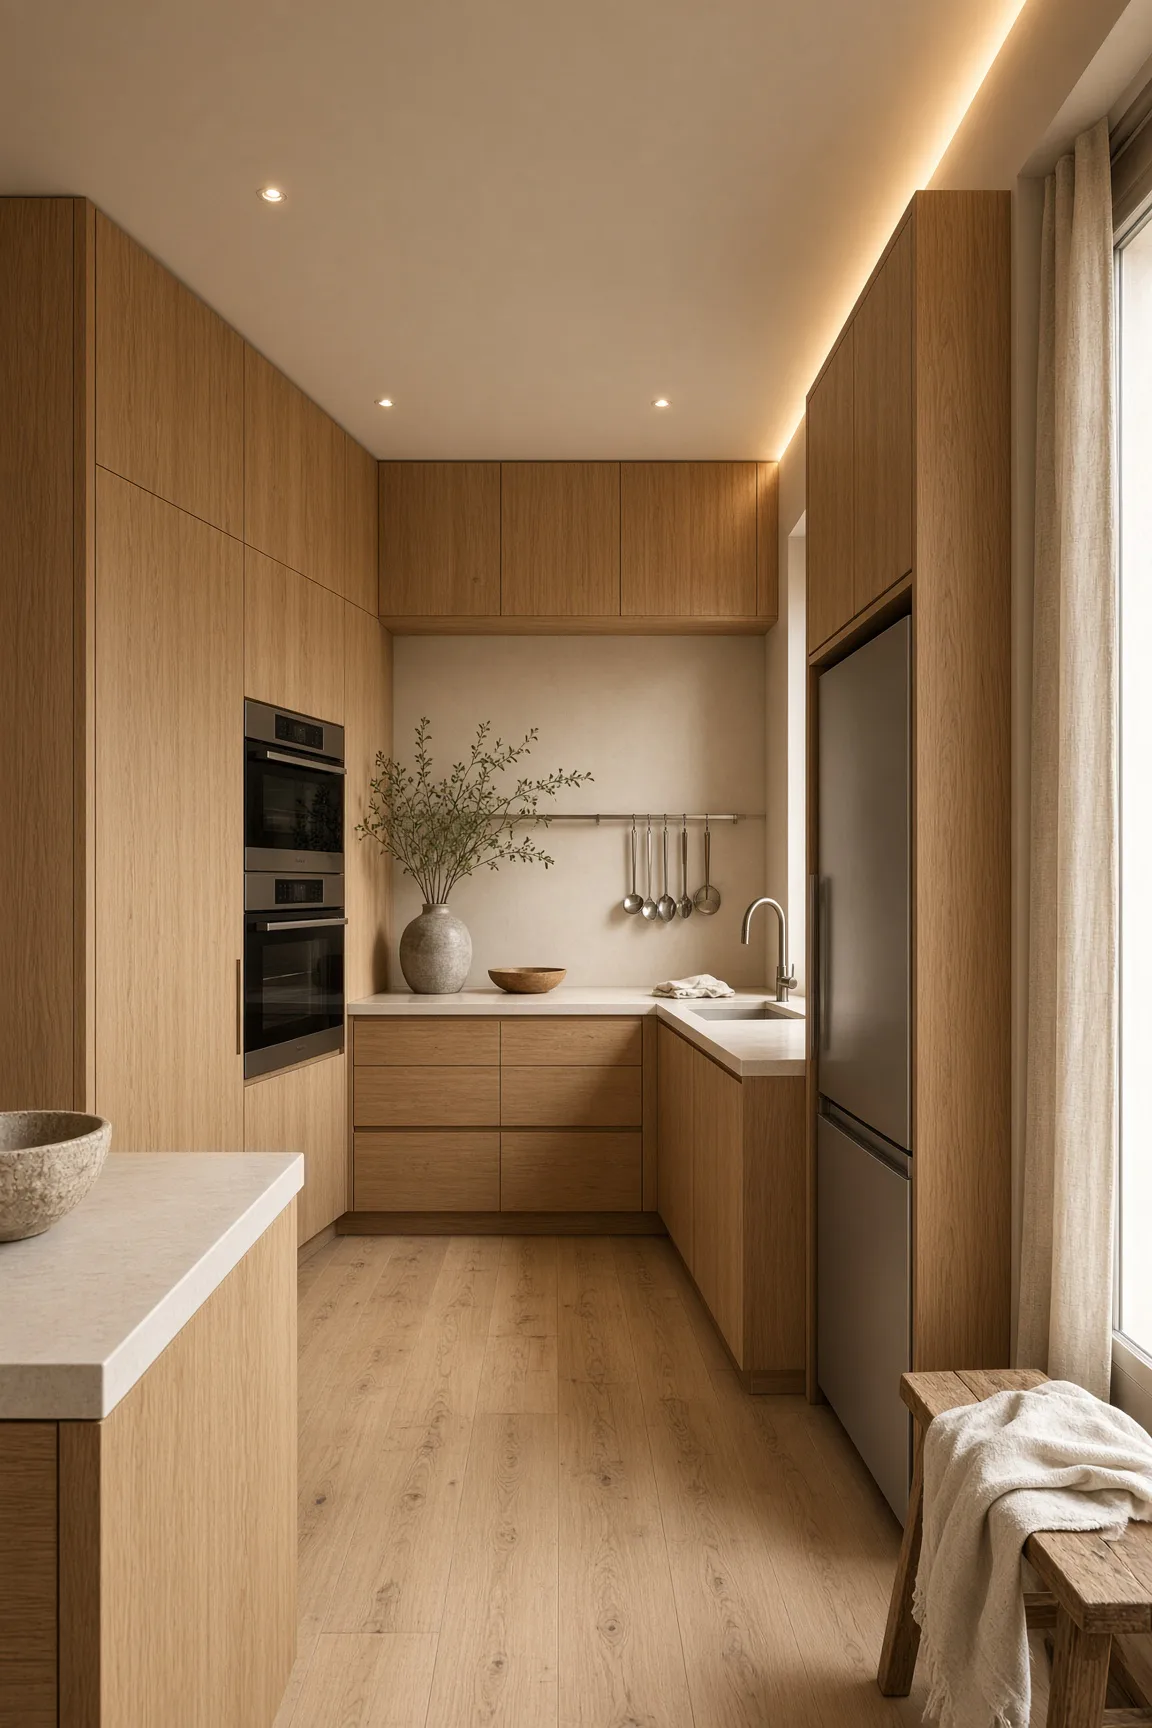
Wrapping a small kitchen entirely in rich warm oak builds an inviting, architectural retreat. Continuous grain patterns create a cohesive design language across storage doors and wall panels. Integrated wall ovens fit flush within the wooden cabinetry bank.
A slim stainless steel rack installed above the stove keeps ladles within easy arm reach. Warm soffit light shines down onto smooth quartz countertops, illuminating the prep zone. A small rustic wooden bench adds informal seating.
Style tip: Match your cabinetry grain to your floor planks to create an expansive, unified room feel.
7. Deep Forest Green Shaker Cabinets with Brass Sconces
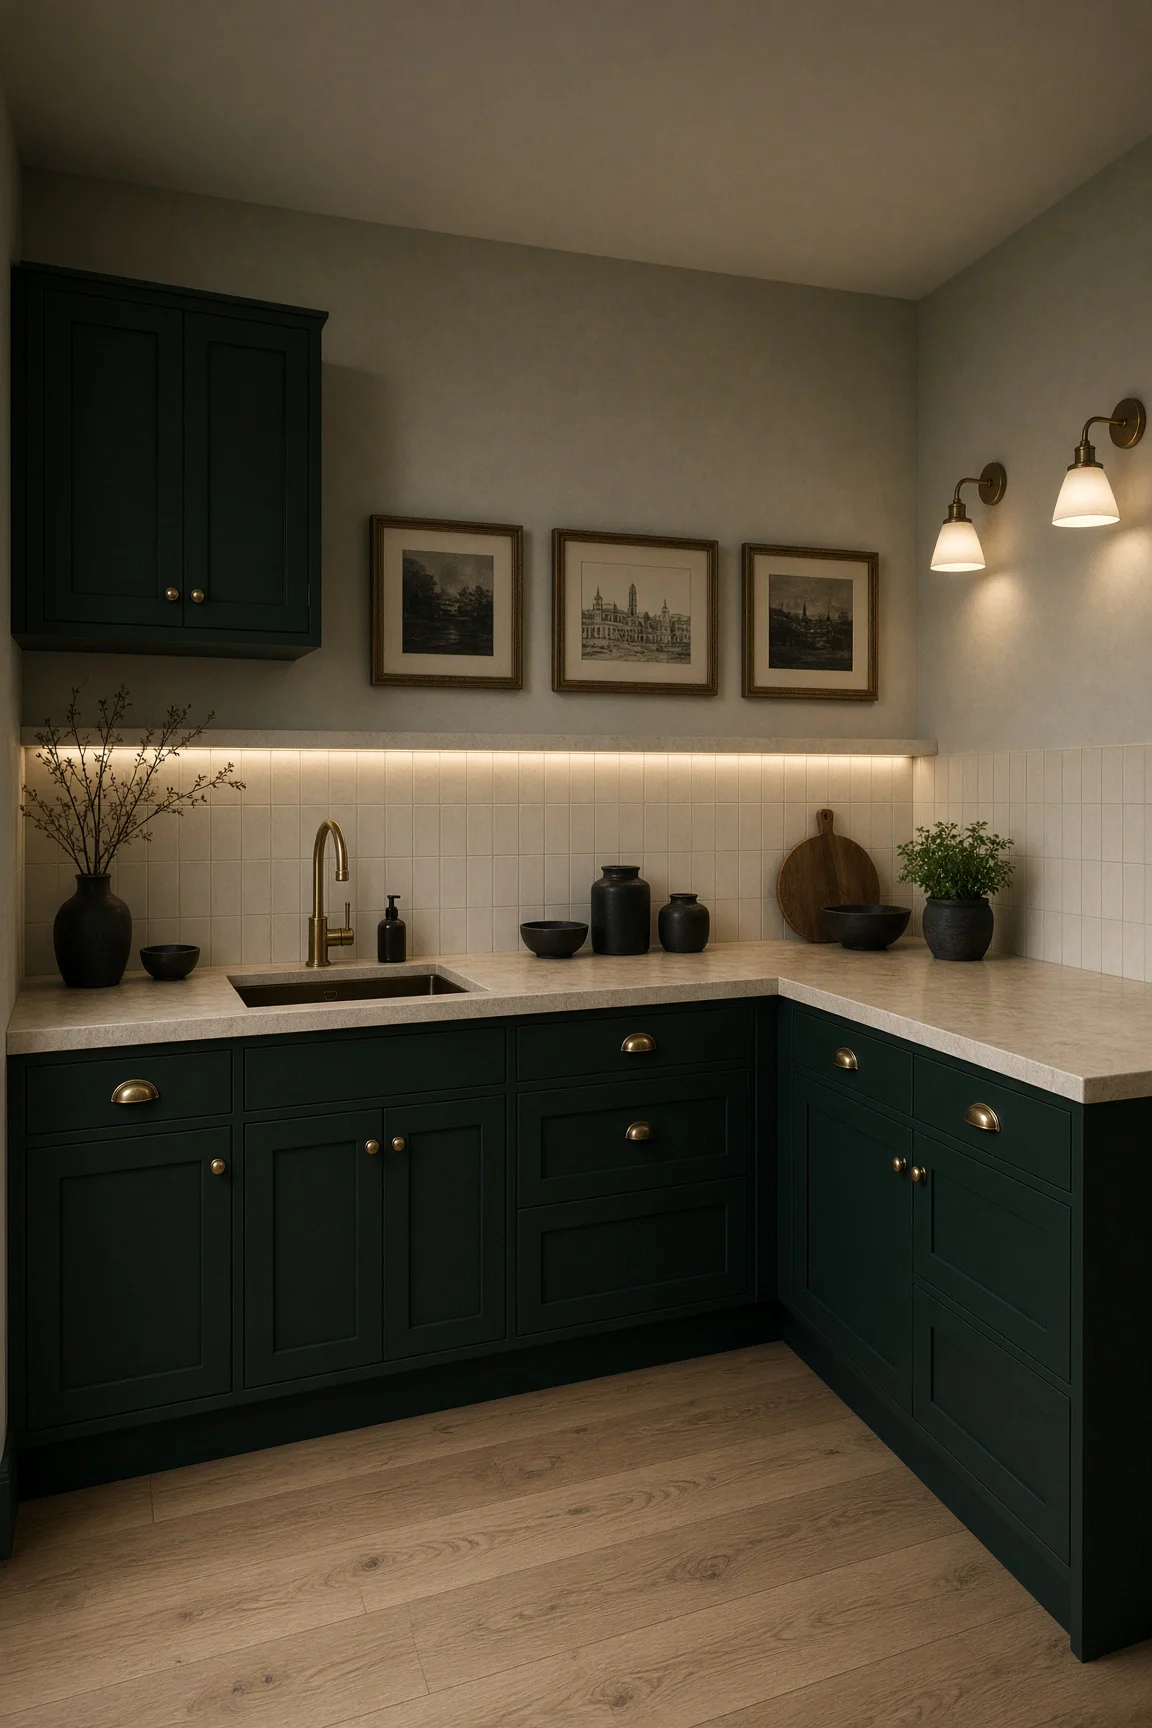
Bold colors work wonders in small kitchens when paired with thoughtful lighting. Deep forest green shaker cabinets create dramatic luxury without shrinking the perception of space. Antique brass cup handles and knobs add brilliant vintage sparkle.
Pairing dark cabinets with warm cream backsplash tiles creates high-contrast balance. Twin brass wall sconces flank framed architectural sketches to elevate the room’s mood. Under-shelf lighting provides excellent targeted task illumination.
Style tip: Anchor dark cabinetry with cream backsplashes and warm brass wall sconces for dramatic elegance.
8. Japandi Nook with Cantilevered Dining Table and Paper Lantern Sconce
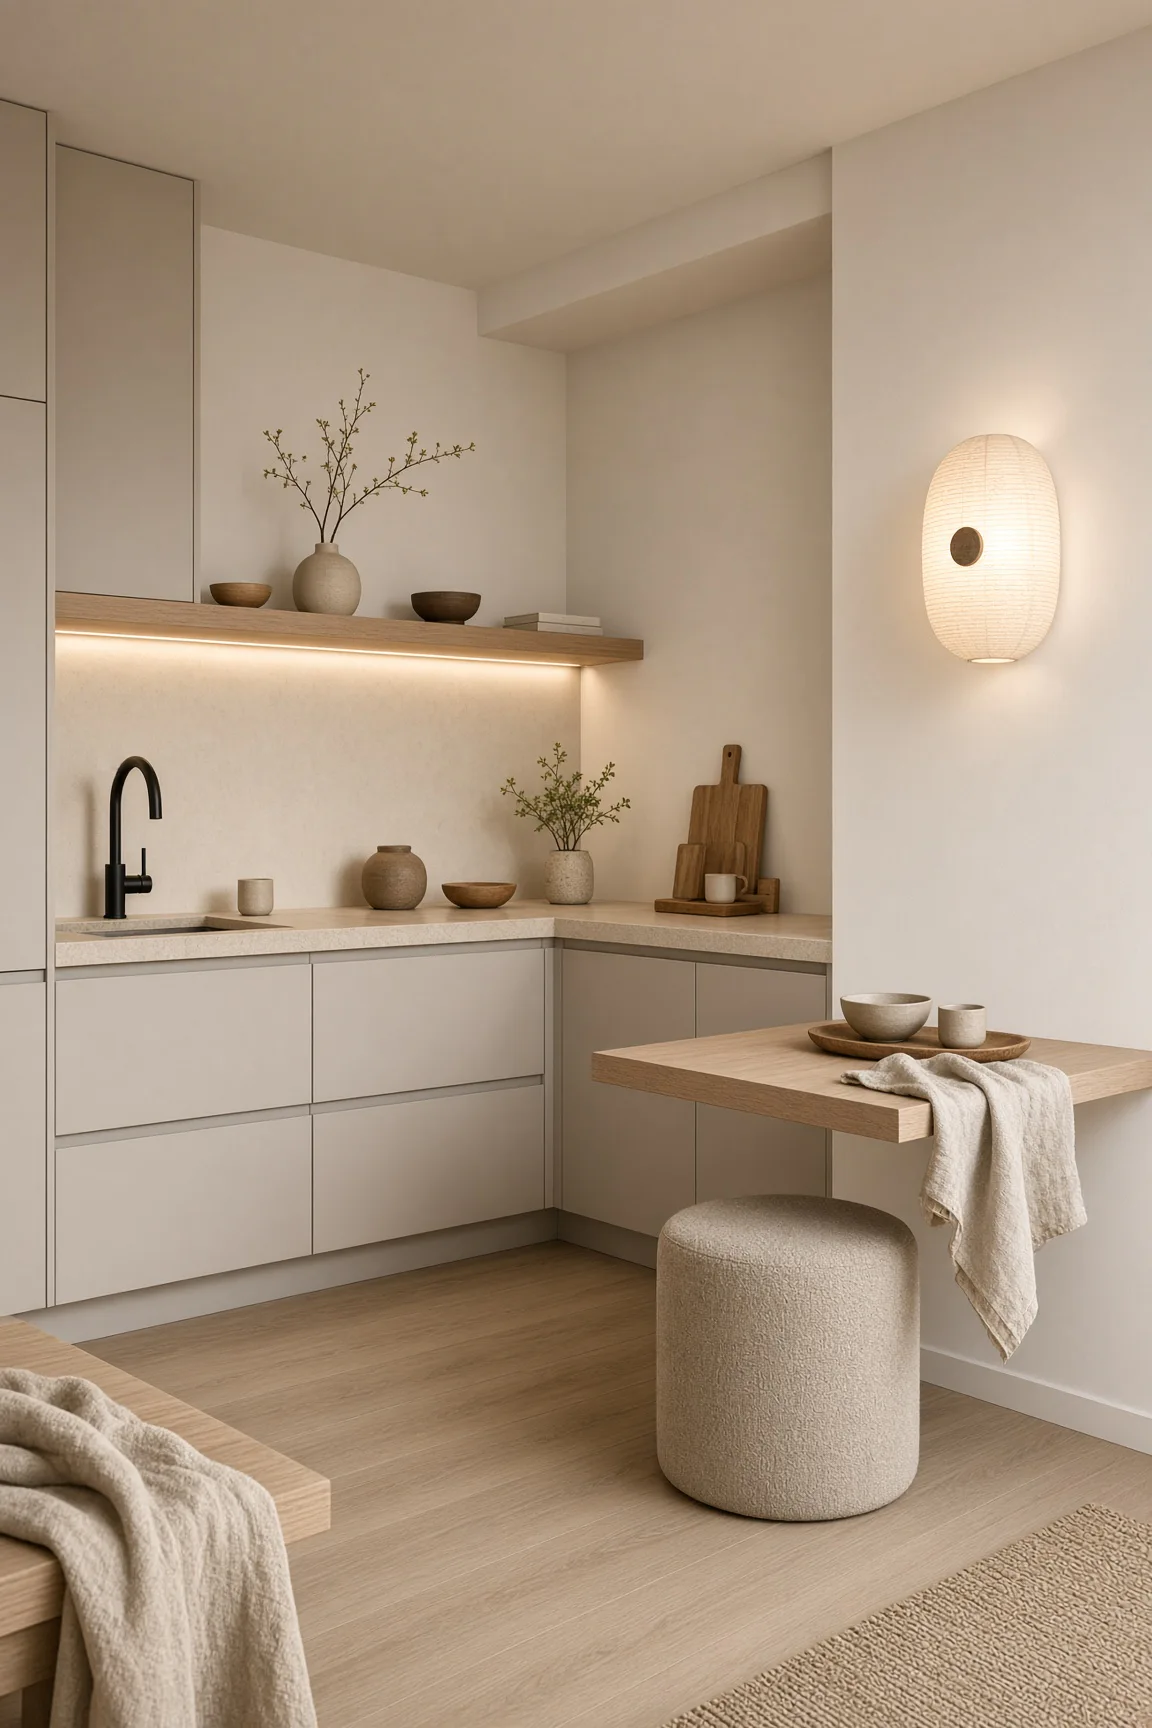
Japandi design emphasizes tranquility, organic textures, and functional minimalism. This compact corner pairs smooth greige cabinets with a matte black arching faucet. The floating cantilevered oak table serves as a cozy dining station for two.
A textured paper globe wall sconce casts a soft, atmospheric light across the nook. Earthy ceramic vases and wooden cutting boards reinforce the natural aesthetic. A plush bouclé stool slips easily under the table when finished.
Style tip: Install a wall-mounted floating table to create a functional dining nook without taking up floor space.
9. Arched Wall Alcove Pantry with Terracotta Tile Flooring
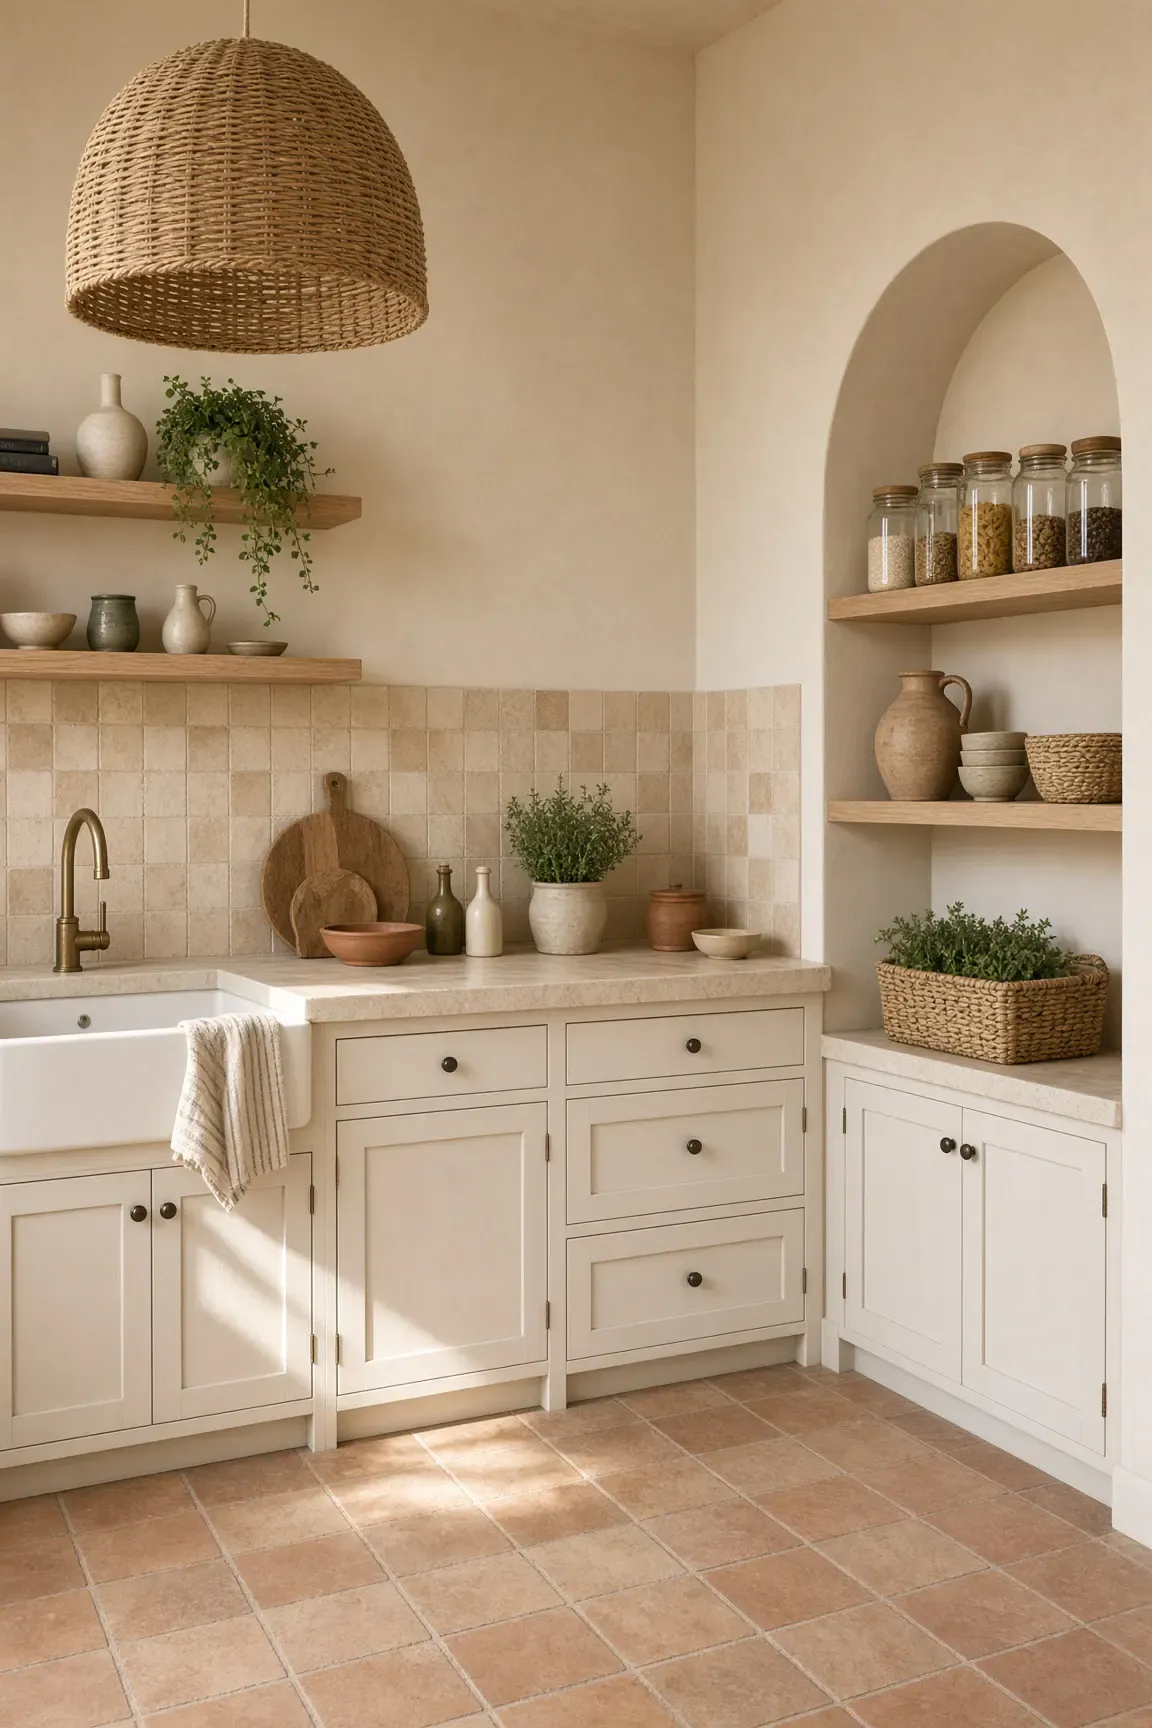
Archways lend graceful architectural character to modest kitchen layouts. This inset plaster arch features open wooden shelves for displaying glass pantry jars and earthenware. Soft cream cabinetry and warm terracotta floor tiles create authentic Mediterranean charm.
A large woven rattan pendant lamp hangs centrally to diffuse ambient warm light. Deep drawer bases provide ample concealed storage for bulky cookware. A traditional white farmhouse sink rests beneath open timber shelving.
Style tip: Carve out an inset wall alcove to add decorative storage without extending cabinets into walkways.
10. Symmetrical Modern Storage Towers with Portable Prep Table
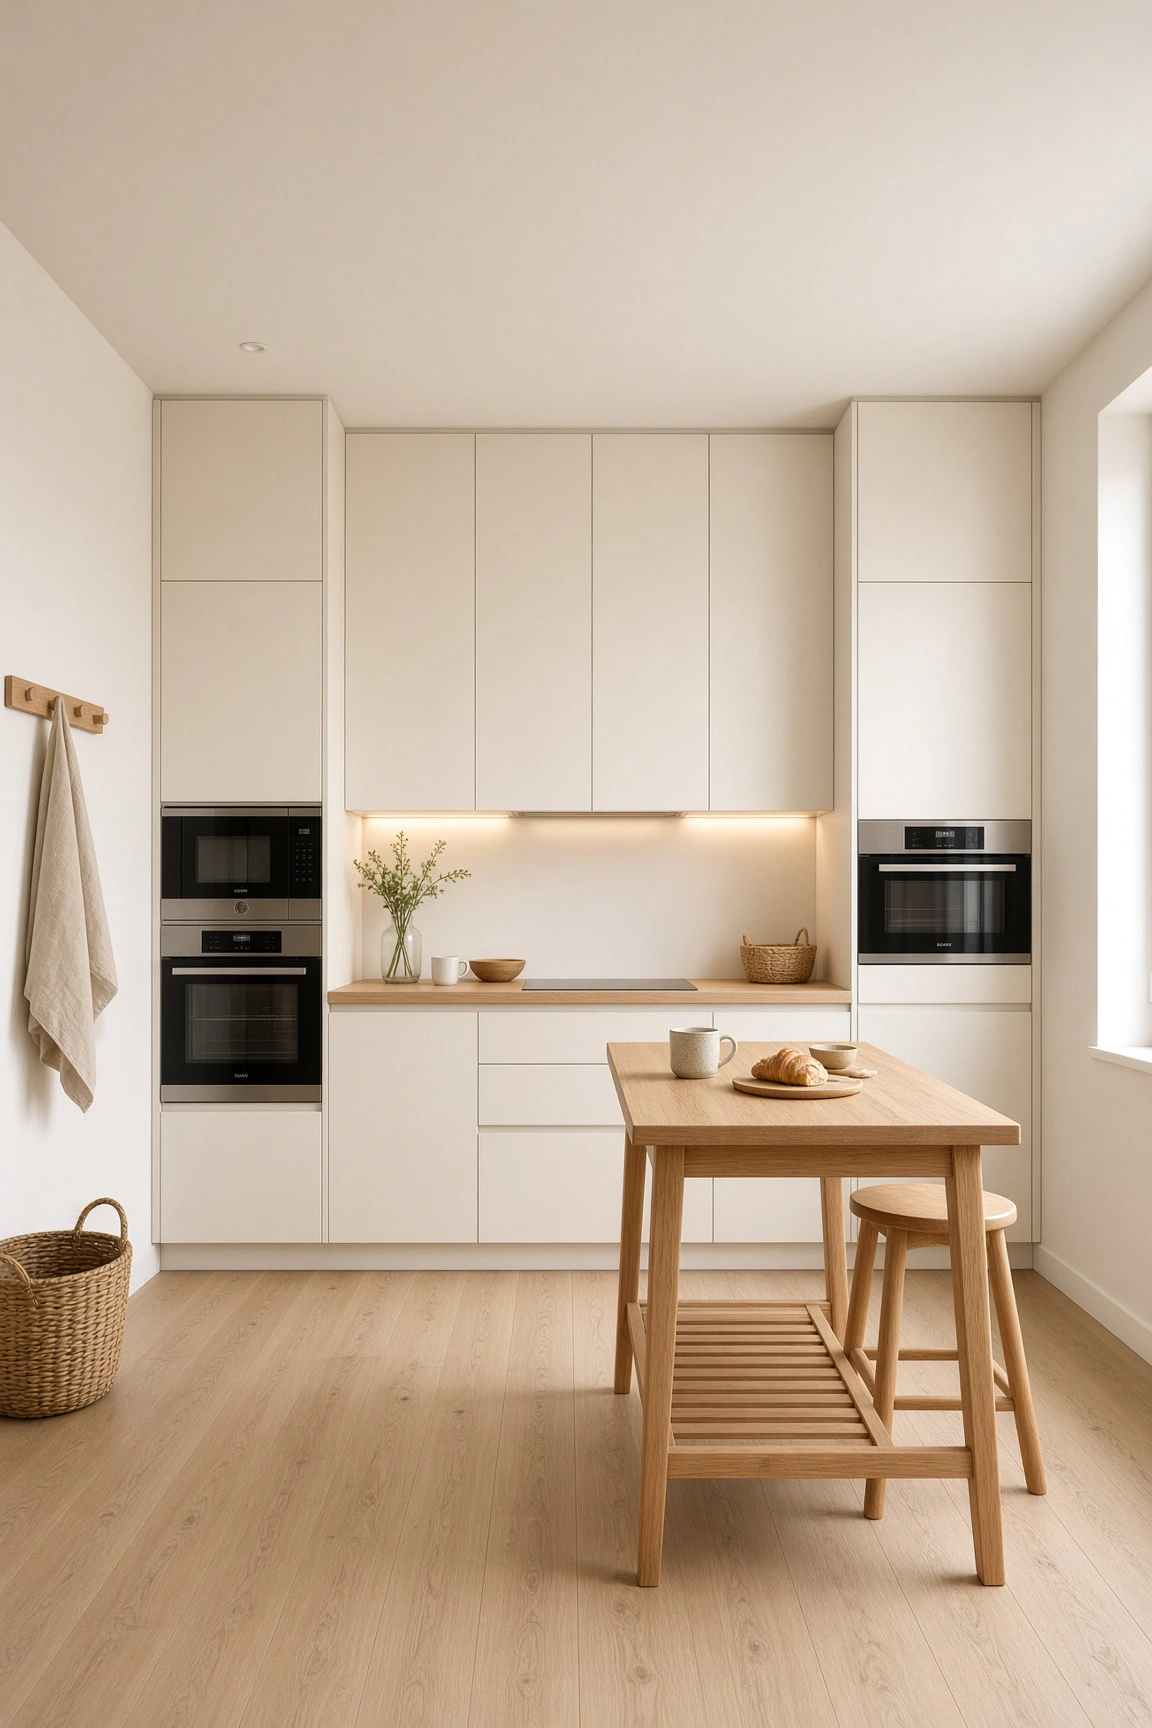
Symmetry brings immediate visual order to compact architectural floor plans. Dual tall cabinet towers frame the central countertop, integrating the microwave and oven seamlessly. Crisp off-white cabinet faces keep the background light and serene.
A freestanding light oak island table provides versatile surface area for cooking prep. The open slatted lower shelf holds storage baskets and breakfast trays. Warm led light washes over the smooth wooden countertops.
Style tip: Choose a movable prep table instead of a fixed island to adapt your kitchen layout as needed.
11. Floor-to-Ceiling Cream Shaker Cabinetry with Inset Wooden Ledge
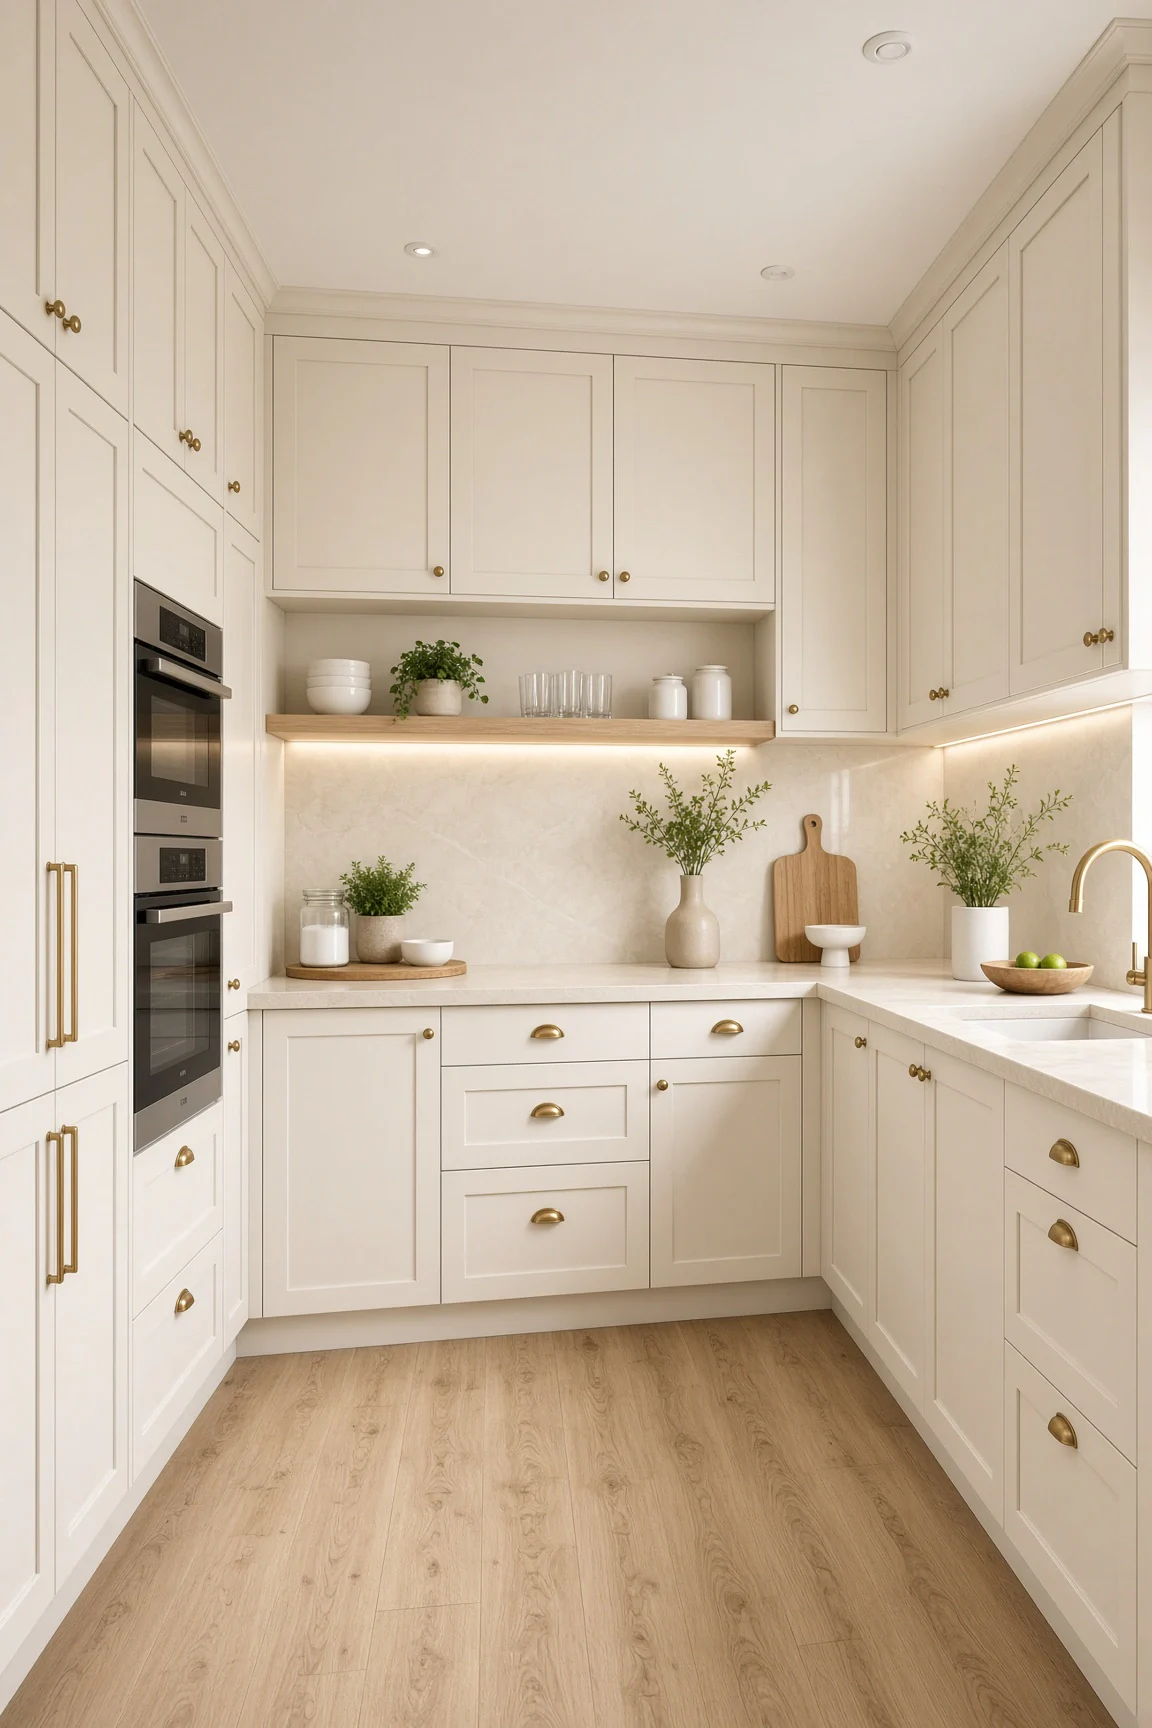
Extending cabinetry all the way to the ceiling eliminates dust-catching soffit gaps. Soft cream shaker doors deliver refined traditional texture without overwhelming the room. Warm brass knobs and pulls introduce subtle jewelry-like shimmer.
An inset light oak display ledge breaks up the wall of cabinetry. It offers a designated home for everyday glassware and potted herbs. Light wood plank floors bring cohesive natural texture to the L-shaped space.
Style tip: Inset a shallow open shelf within full-height cabinetry to display favorite items without creating clutter.
12. Mushroom Taupe Handleless L-Shape with Dual Globe Sconces
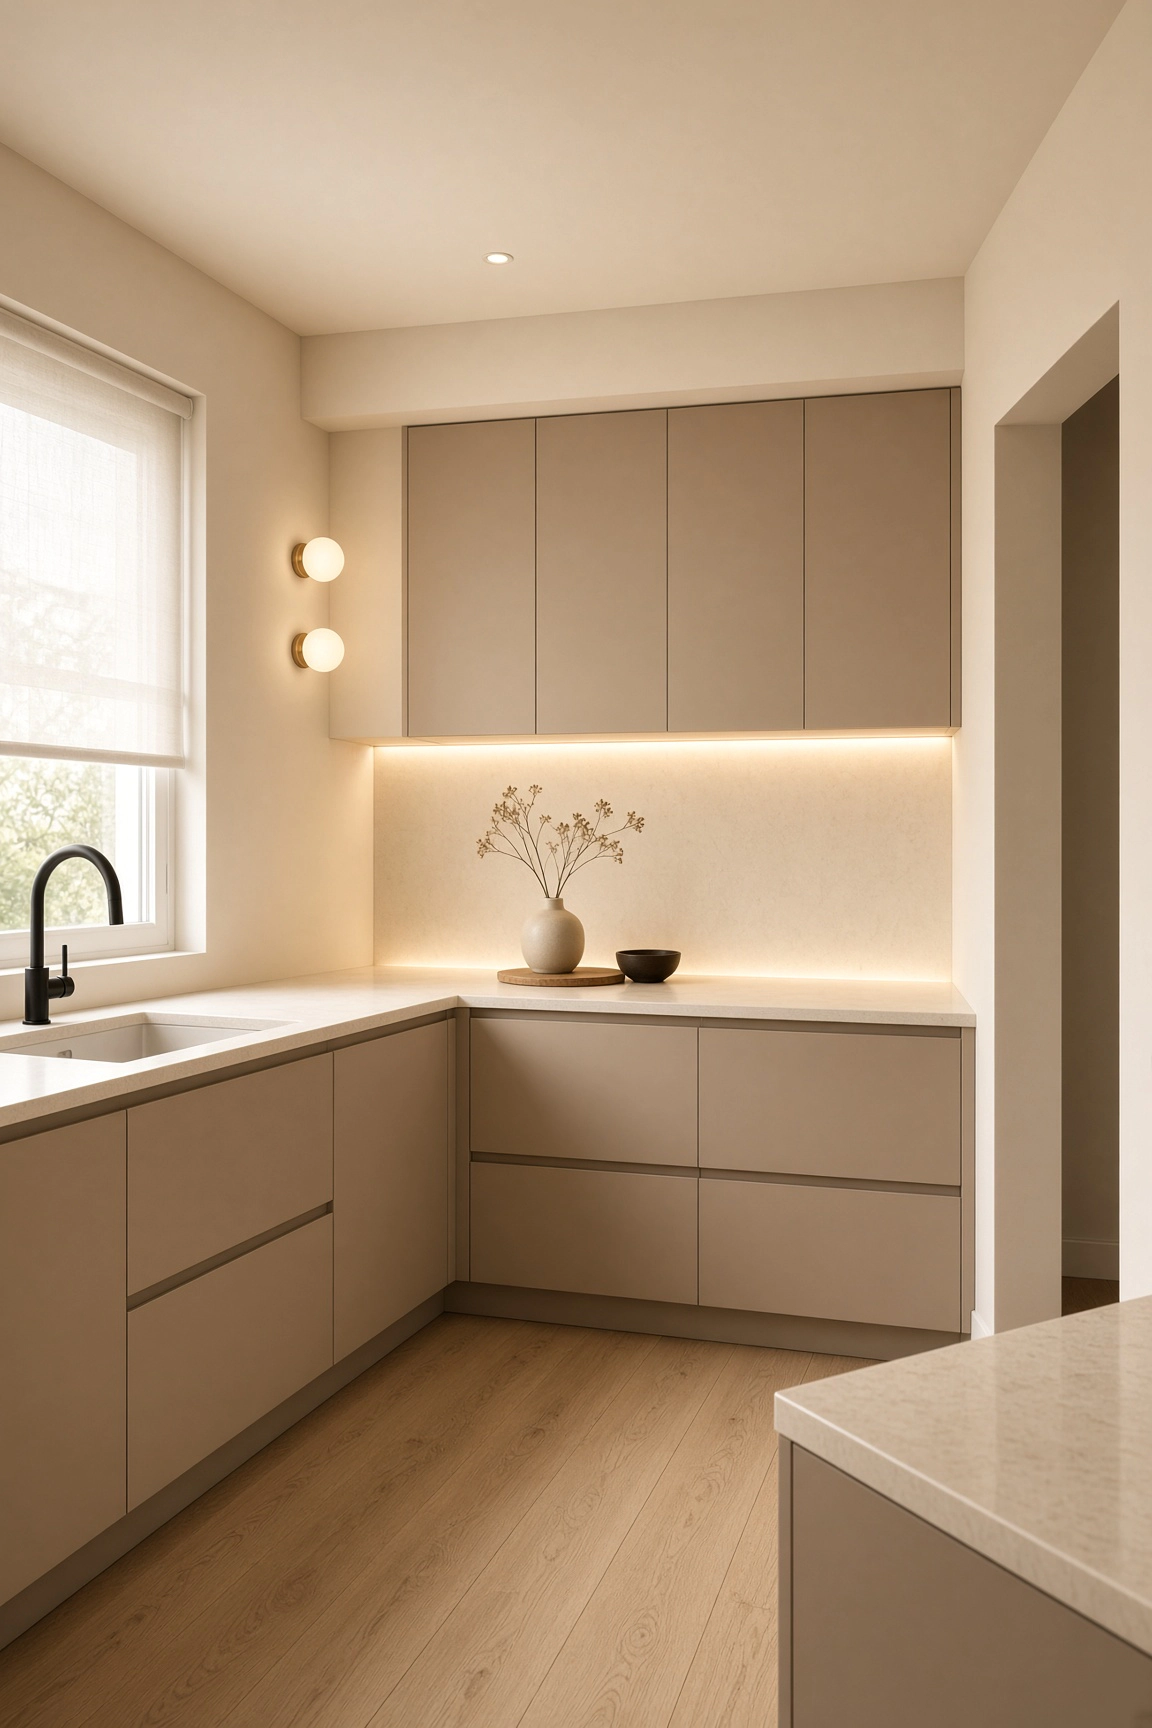
Mushroom taupe is rapidly becoming the modern designer’s favorite neutral hue. This smooth L-shaped kitchen relies on touch-latch handleless cabinet doors for ultimate simplicity. The seamless surfaces reflect ambient daylight beautifully.
Twin orb wall sconces mounted beside the window add artistic flare and gentle lighting. A high-arc matte black faucet creates a sharp focal point over the sink. White quartz countertops complete the sleek, low-profile aesthetic.
Style tip: Pair handleless flat cabinets with sculptural wall sconces for a sleek, contemporary kitchen aesthetic.
13. Slate Blue Cabinets with Integrated Open Shelving Corner
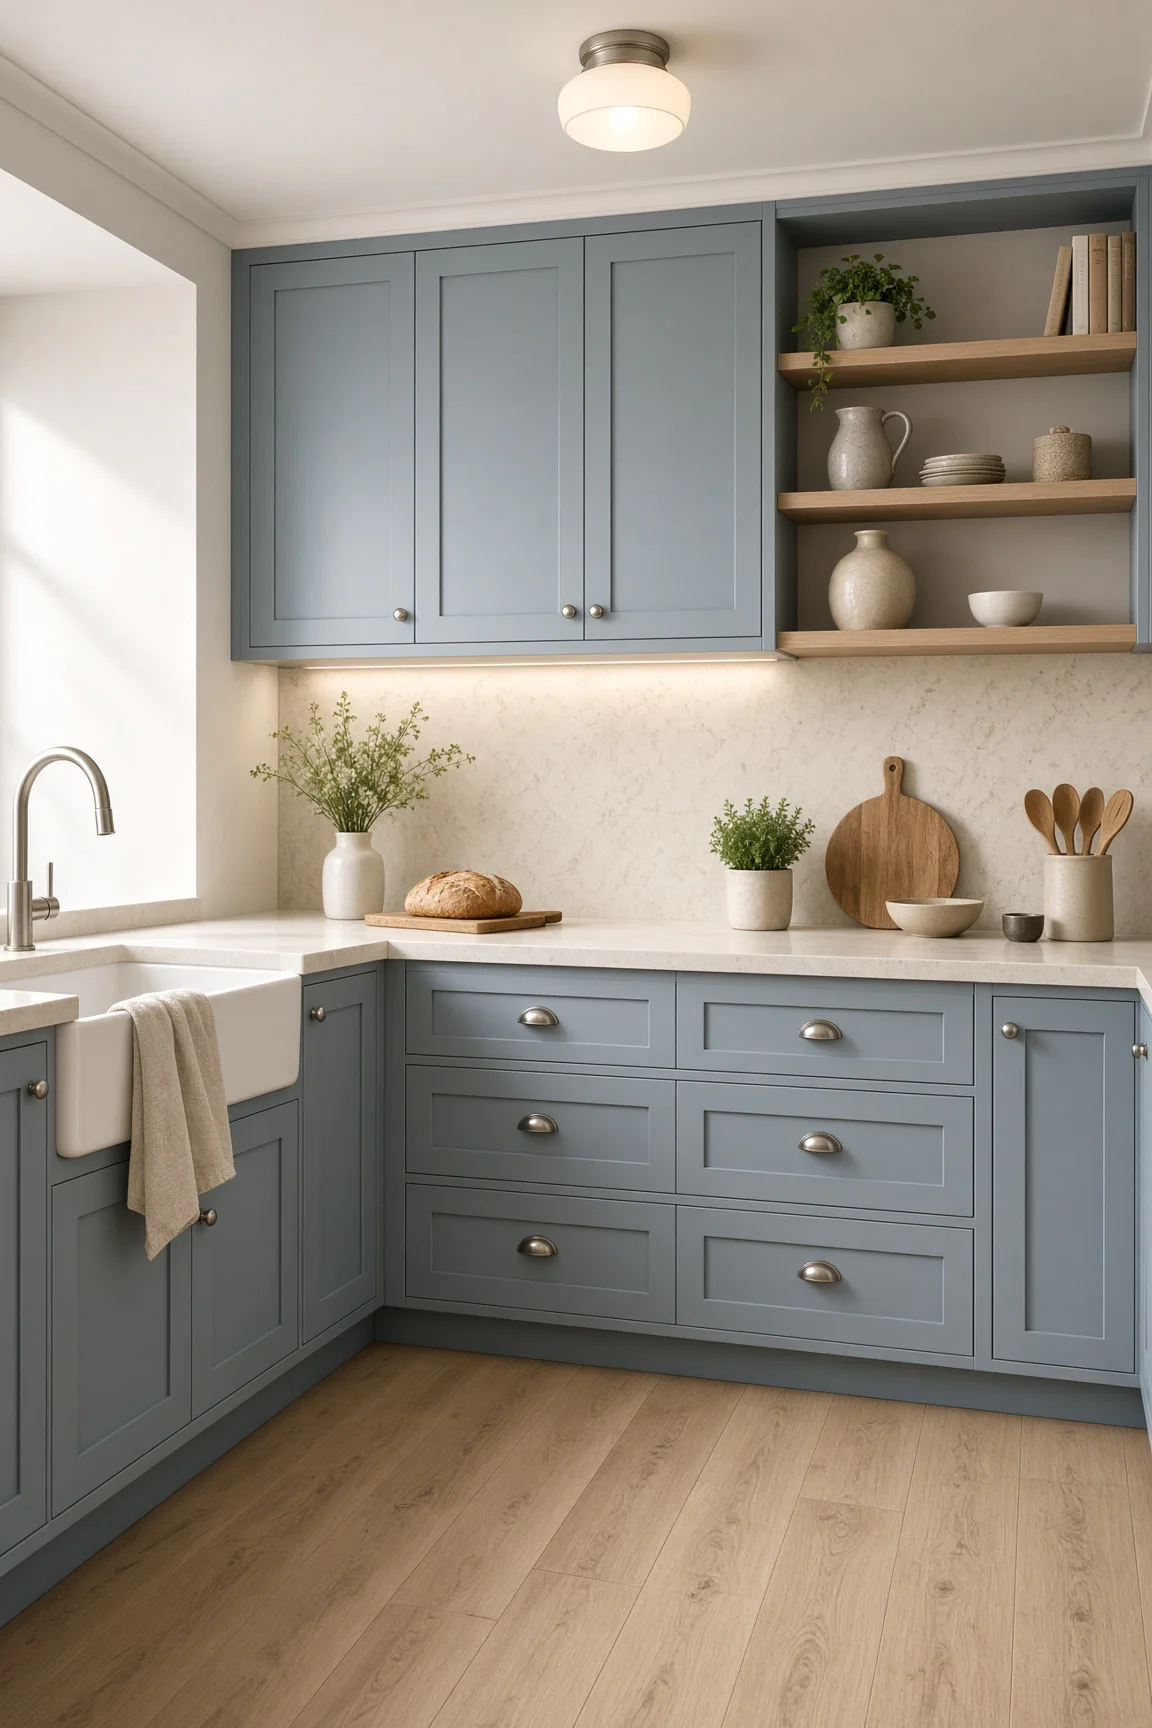
Slate blue brings calming personality to small culinary environments. This muted color pairs beautifully with white quartz countertops and light oak floors. Polished silver cup handles add classic coastal charm.
Integrated open corner shelves seamlessly showcase stoneware pitchers and cookbooks. A deep apron-front sink provides plenty of room for washing large pots. Soft under-cabinet lighting keeps work surfaces bright and welcoming.
Style tip: Use muted slate blue on lower cabinets to introduce subtle color while keeping the space airy.
14. Navy Blue Lower Cabinets with Full-Height Calacatta Marble Backsplash
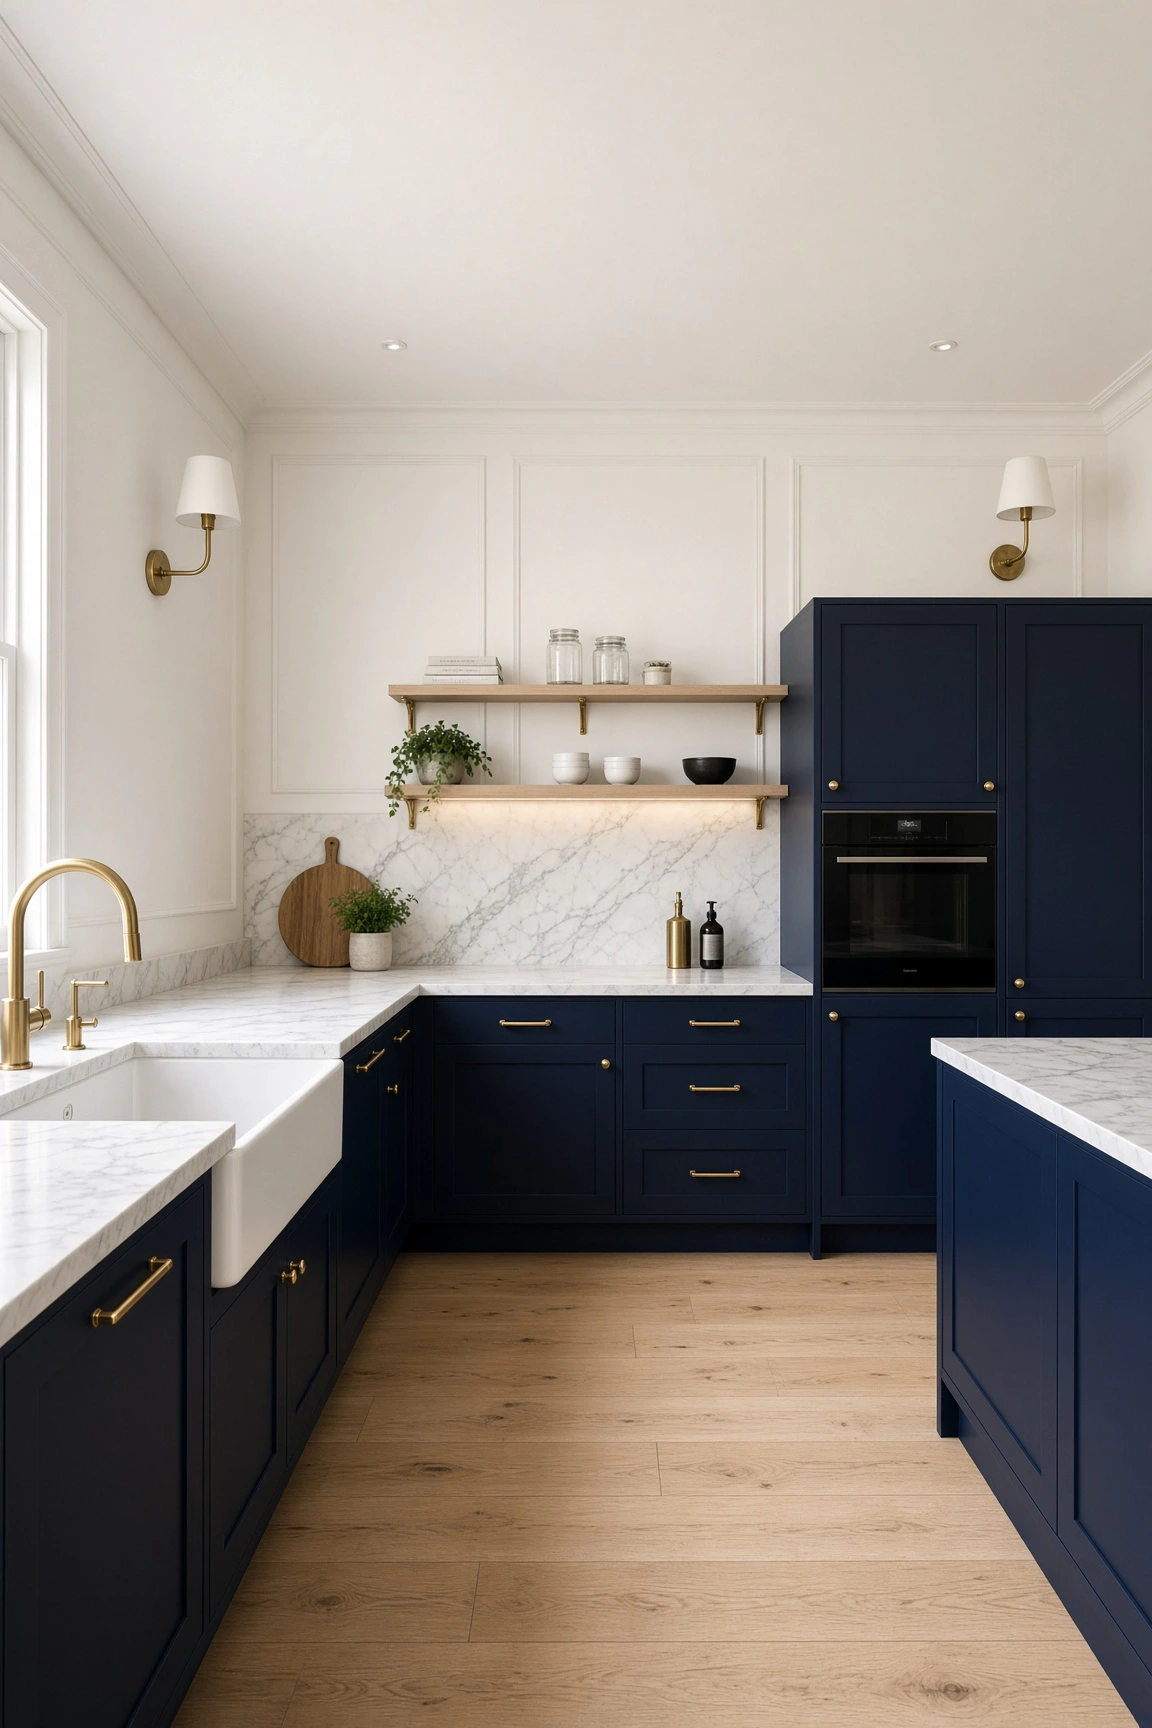
Rich navy blue lower cabinetry grounds this refined kitchen space with sophisticated drama. A full-height Calacatta marble slab backsplash extends up to the ceiling, showcasing subtle grey veining. Warm brass hardware creates a striking visual contrast.
Open timber shelves with brass brackets provide lightweight storage above the marble. The wide apron sink pairs with an elegant brass gooseneck tap. Light oak flooring softens the moody lower cabinetry.
Style tip: Combine navy lower cabinets with a continuous marble slab backsplash for high-end luxury in tight layouts.
15. Integrated Breakfast Bar Ledge with Slim Wooden Counter Stools
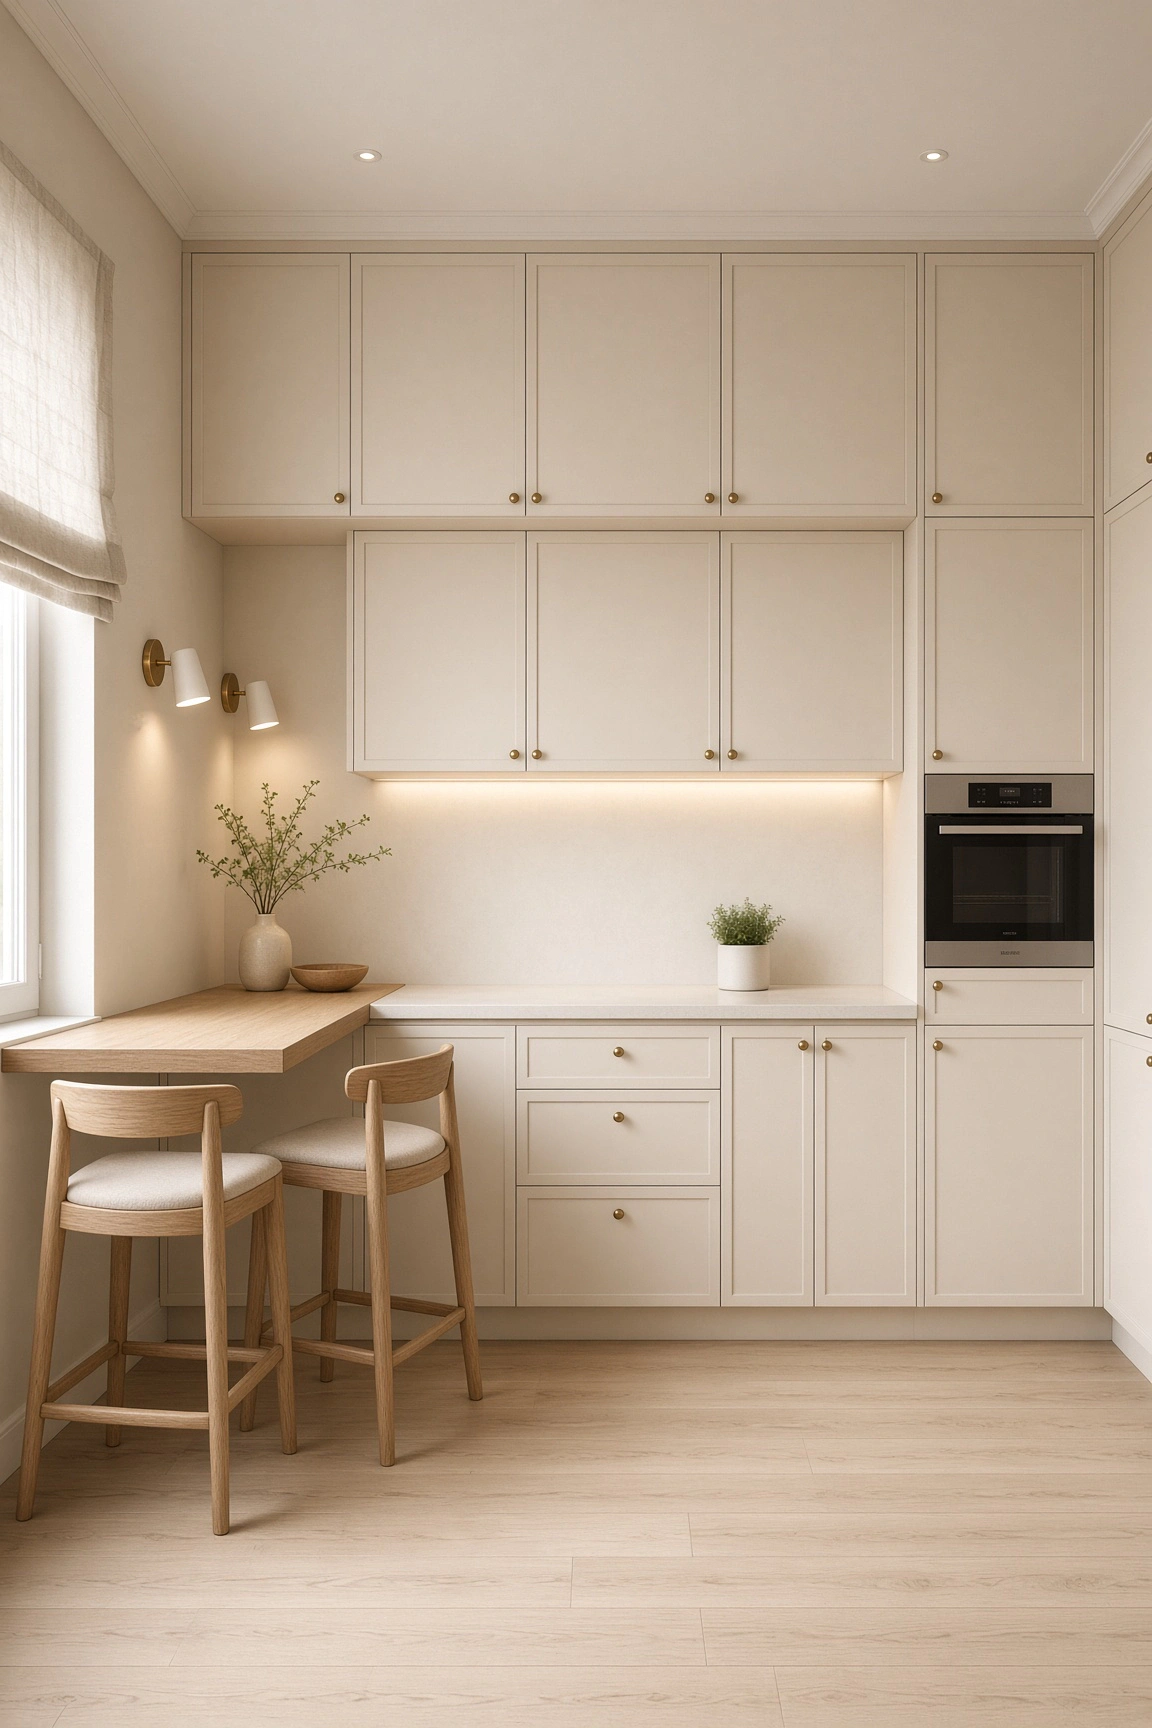
Extending the main countertop into a wall-mounted dining bar creates multi-functional utility. This compact setup accommodates two wooden counter stools without encroaching on cooking zones. Soft greige cabinetry delivers a clean background.
Brass wall sconces frame the eating area with warm directional lighting. Modern shaker cabinet doors feature delicate round brass pulls. Clean wooden floors ensure a smooth flow throughout the residence.
Style tip: Extend your main countertop outward to form a seamless breakfast bar in small open floor plans.
16. Espresso Brown and Warm Off-White Two-Tone Cabinetry
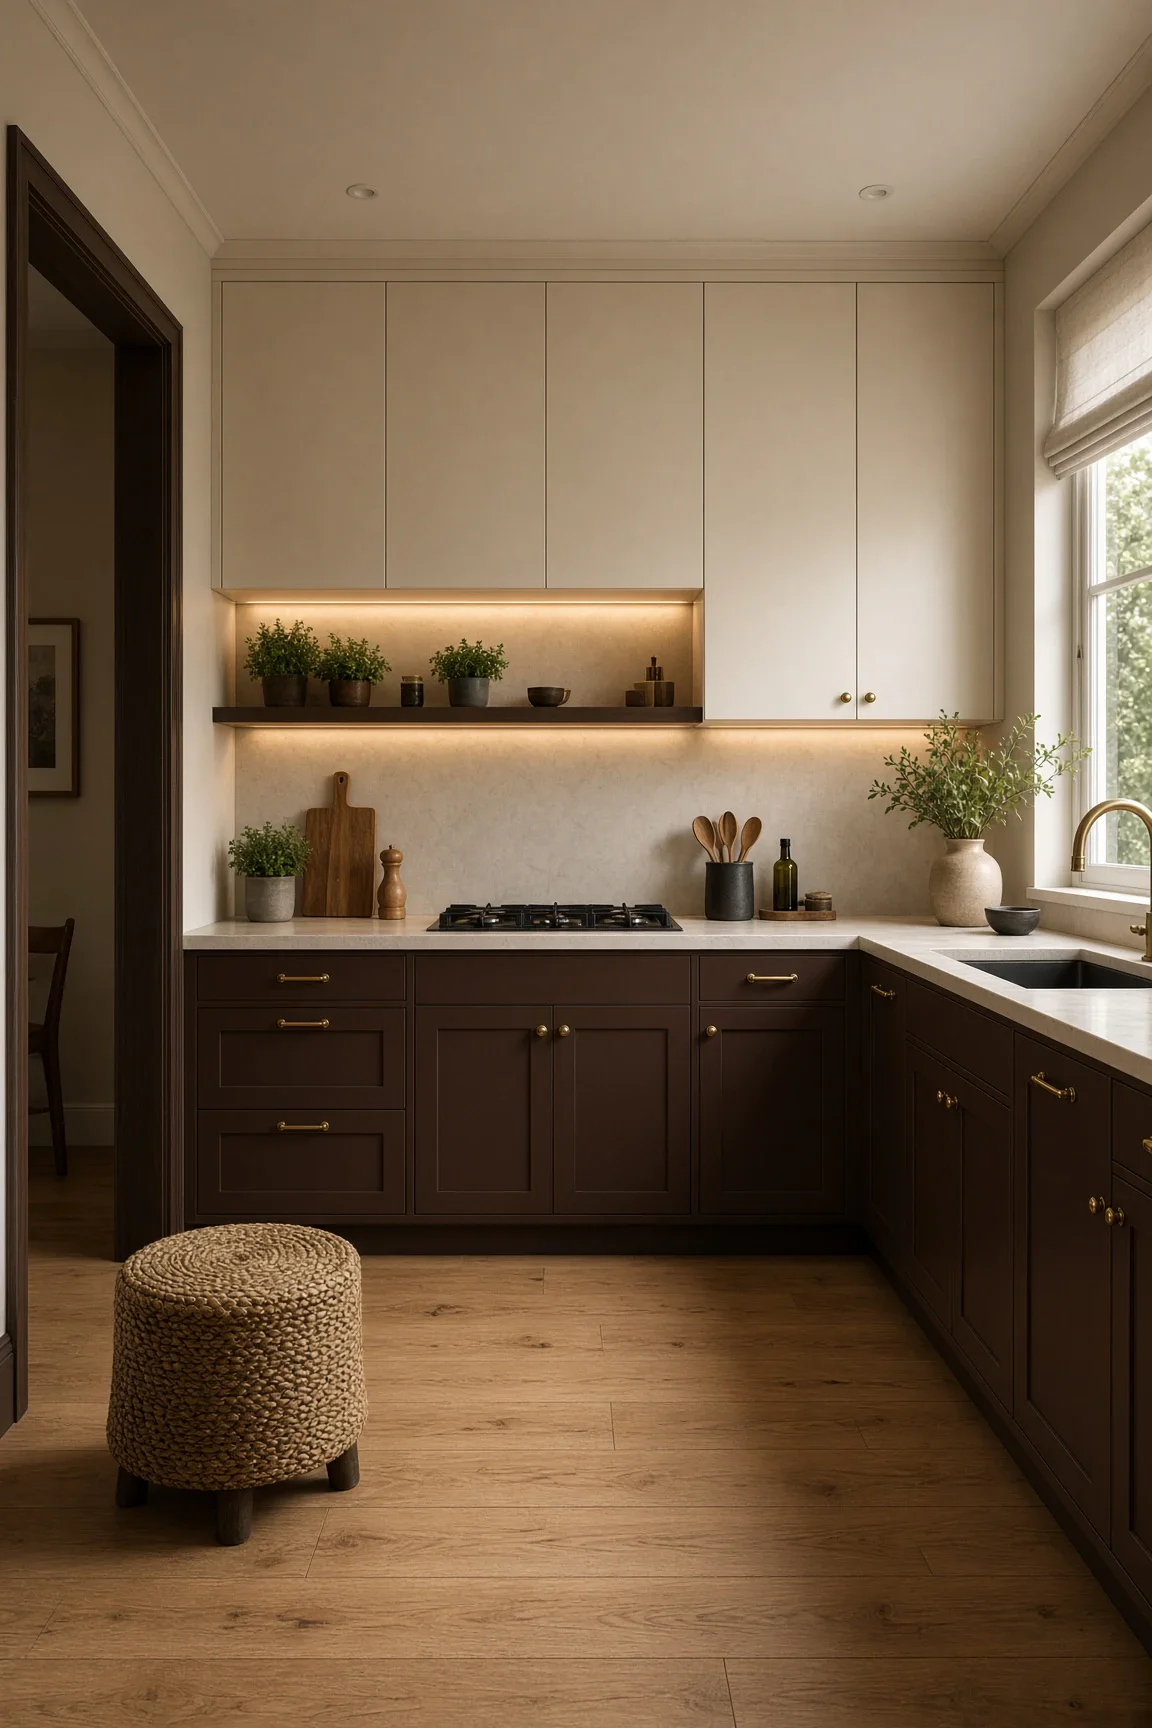
Deep espresso brown lowers introduce rich, moody contrast to small kitchen spaces. Off-white upper cabinets balance the weight overhead, keeping the room feeling light. Warm brass drawer pulls sparkle against the dark wood finish.
An integrated open storage shelf holds fresh potted herbs under gentle LED glow. A woven jute pouf adds informal texture on the light wood flooring. The dark door trim frames the kitchen entrance elegantly.
Style tip: Use rich dark stain on lower drawers and pale paint on uppers to create grounding visual contrast.
17. Soft Sage Wall Accent with Diamond Checkerboard Tile Flooring
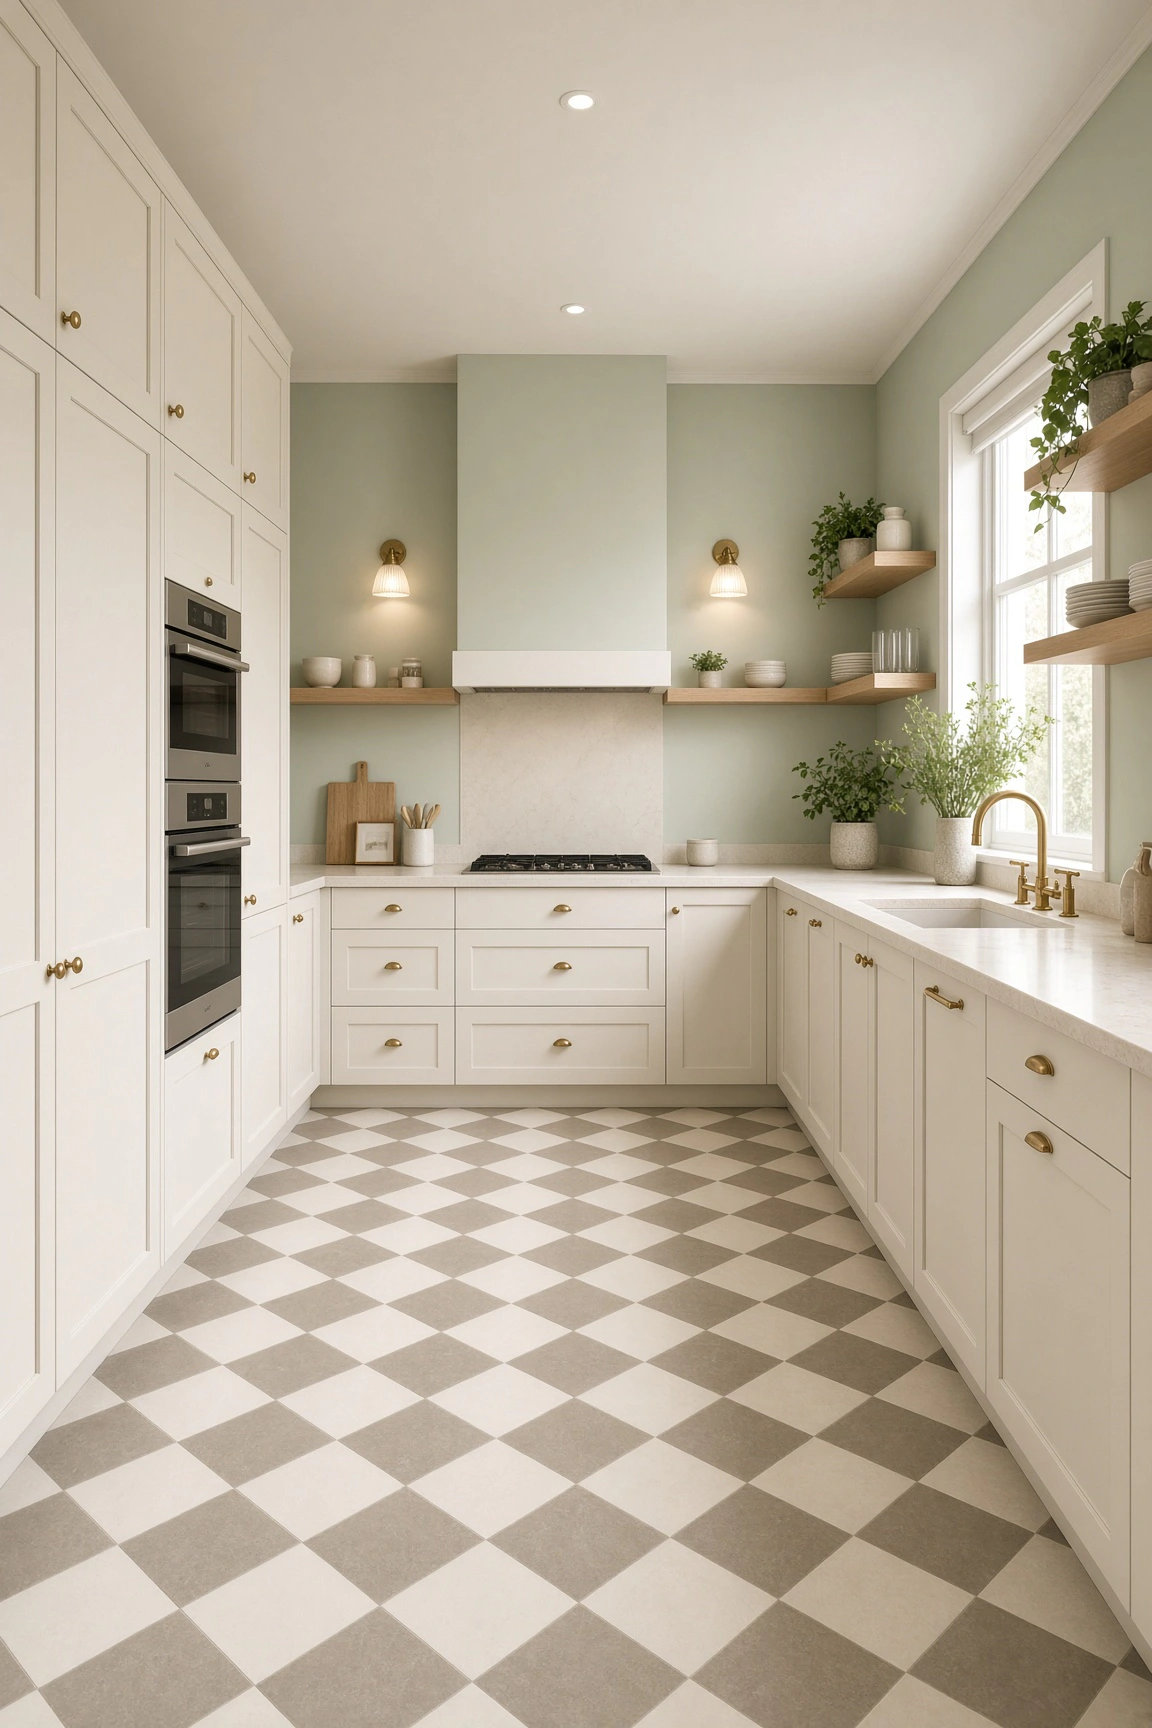
Soft sage green walls infuse this small U-shaped kitchen with natural calm. Bright white shaker cabinetry keeps the perimeter feeling crisp and expansive. Brass cup pulls and double wall ovens enhance functional luxury.
A stone beige and white checkerboard floor tile adds playful vintage geometry. Corner floating timber shelves offer a light display spot for trailing ivy. Twin wall sconces illuminate the range hood alcove.
Style tip: Lay floor tiles diagonally in a checkerboard pattern to make narrow kitchen floors appear wider.
18. Glass-Front Upper Cabinets with High-Gloss Square Backsplash Tiles
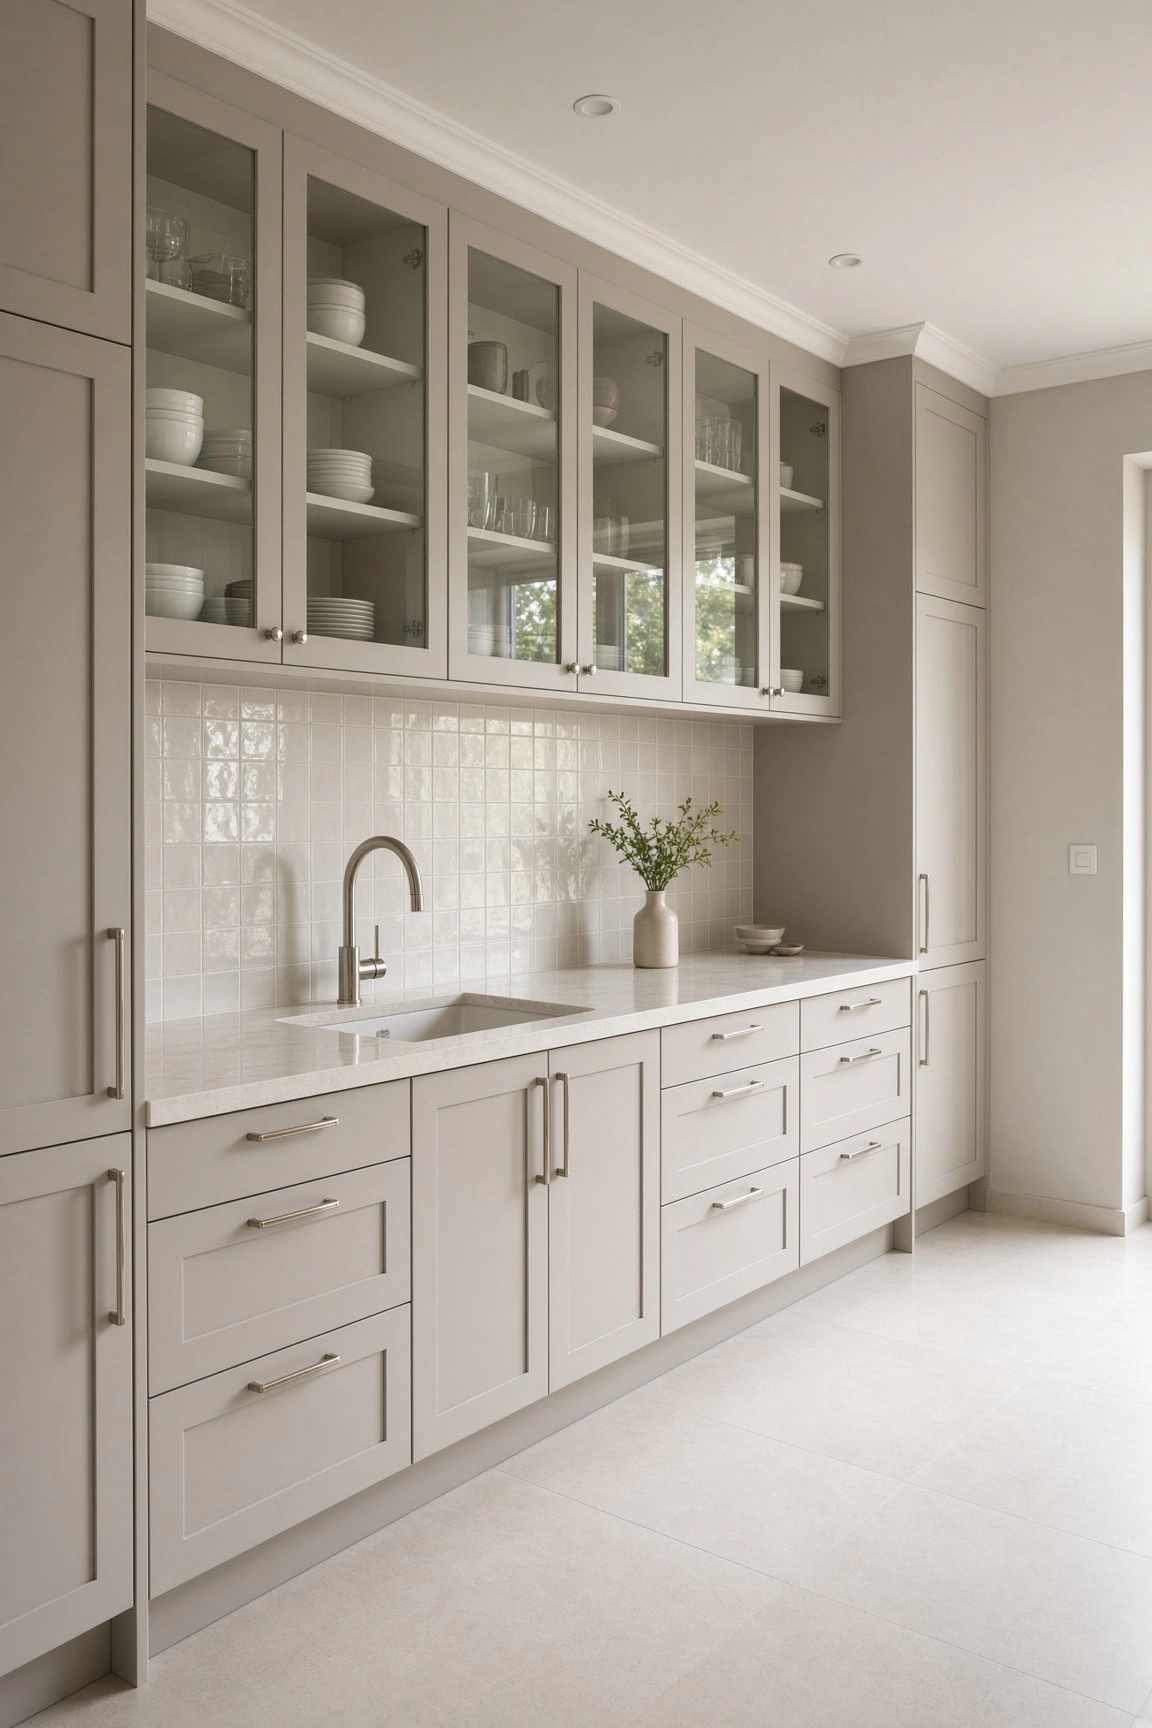
Glass-front upper cabinets extend light reflections while displaying curated dishware sets. The greige shaker framing offers classic architectural interest along the wall. High-gloss square backsplash tiles catch light and add vertical sheen.
Slim brushed nickel pulls provide modern minimalist appeal on wide storage drawers. The seamless quartz countertop includes an under-mount sink with a sleek chrome tap. Pale tile flooring keeps the entire scheme bright.
Style tip: Install high-gloss glazed backsplash tiles to bounce natural daylight deep into narrow galley kitchens.
19. Open-Plan Linear Layout with Warm Oak Floating Display Shelves
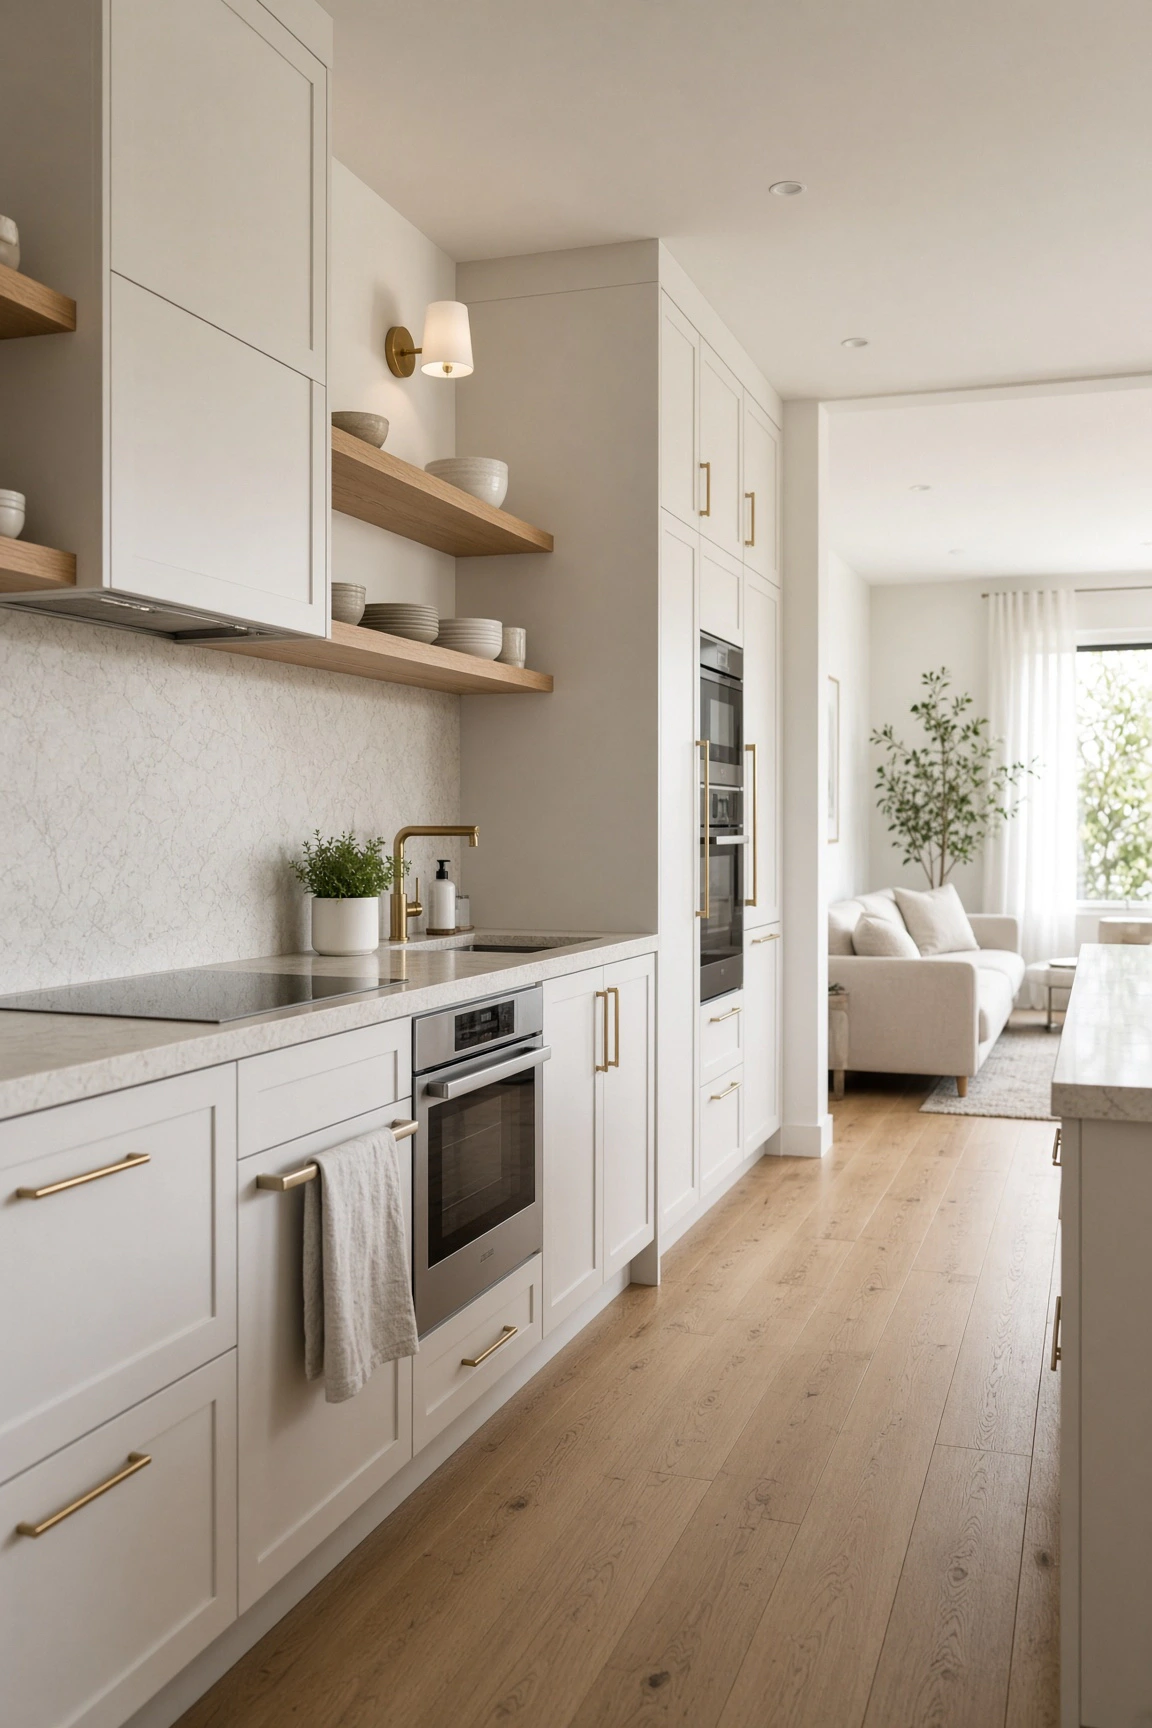
Linear kitchen layouts excel in small apartments with open floor plans. Clean white shaker cabinets line one wall, keeping prep and cooking zones organized. Slim gold bar handles introduce subtle contemporary glamour.
Floating oak shelves above the counter hold everyday plates and ceramics. The layout flows naturally into the adjacent sunlit living room. Integrated ovens and concealed dishwashers keep visual clutter out of sight.
Style tip: Keep open-plan apartment kitchens cohesive by matching floating shelf wood to your living room furniture.
20. Curved Fluted Island Base with Integrated Wall Storage Niche
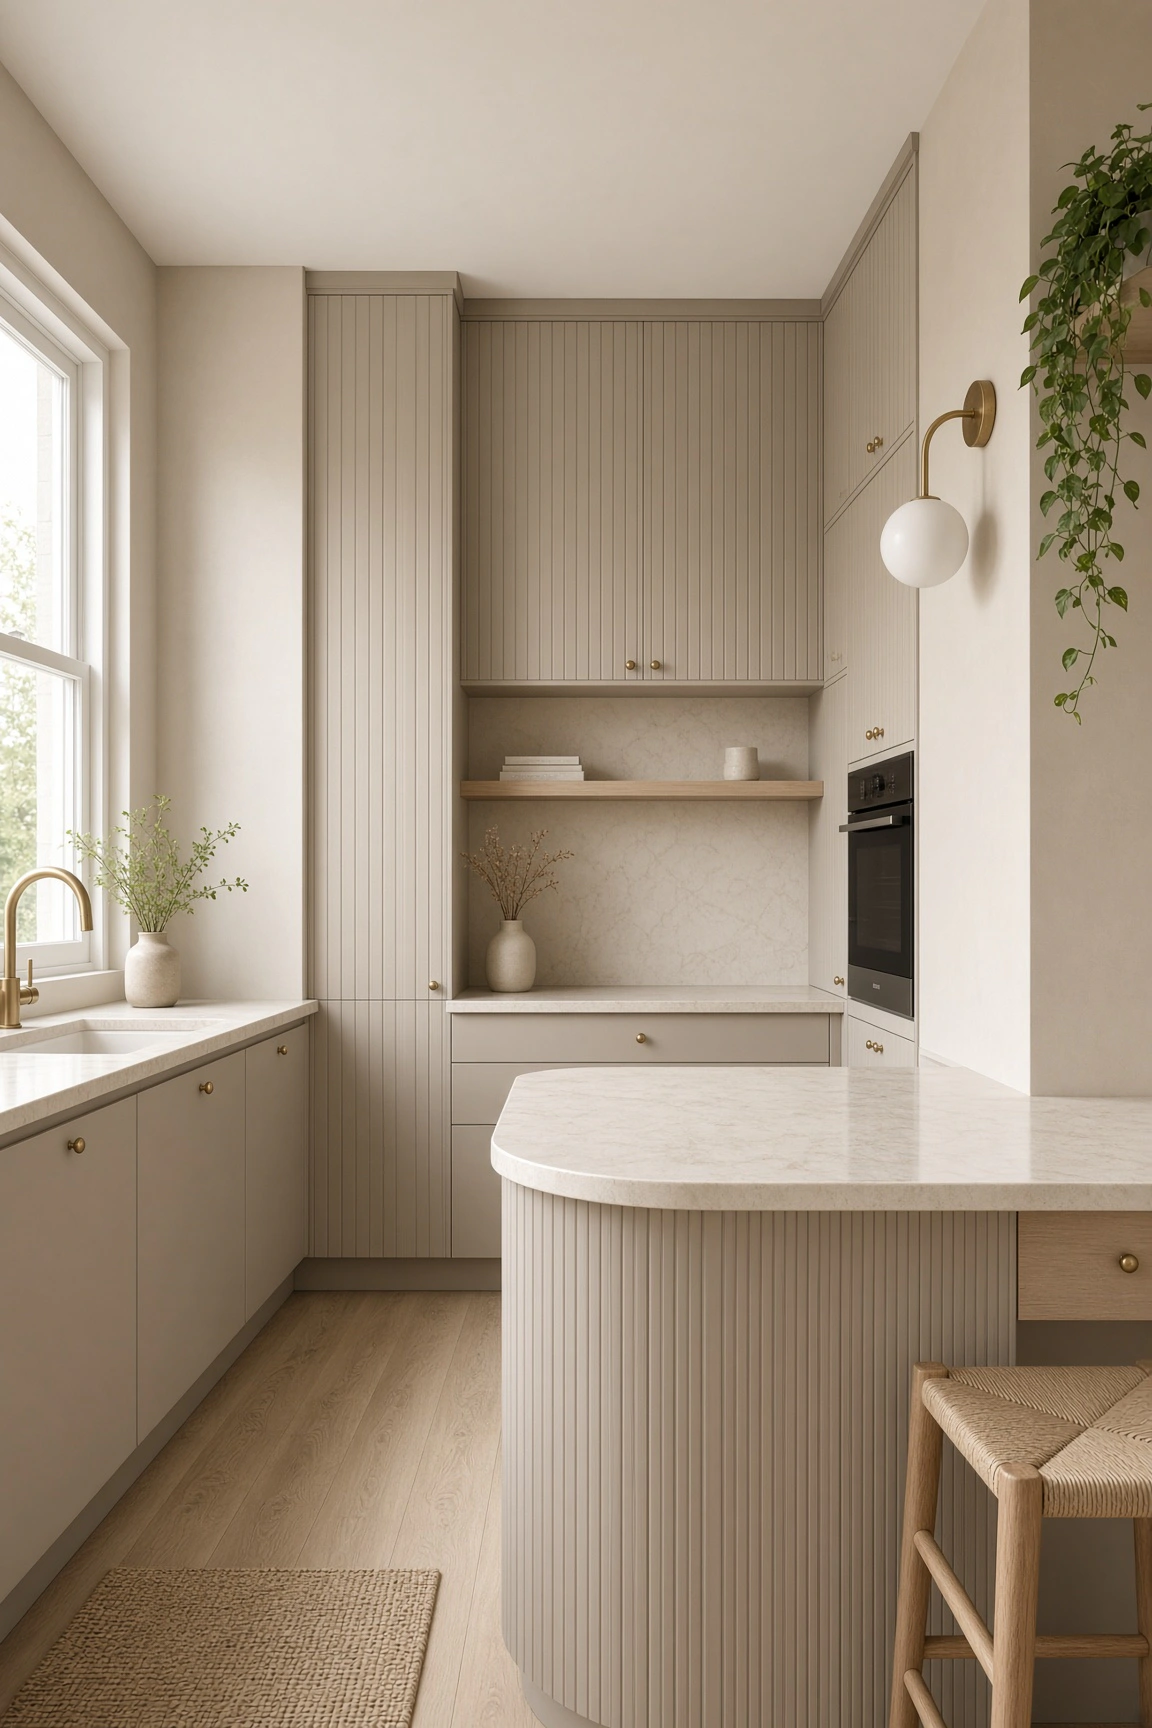
Curved furniture edges improve traffic flow and safety in compact kitchen spaces. This peninsula features a slatted fluted wood base that rounds softly at the corner. A woven counter stool tucks comfortably against the smooth countertop.
Greige vertical groove cabinets incorporate an open wood niche shelf for ceramics. A brass globe wall light adds artistic sophistication to the wall. Trailing green foliage accents the top shelf delightfully.
Style tip: Incorporate rounded or fluted island corners to prevent painful bumps in tight kitchen walk zones.
21. Deep Anthracite U-Shaped Kitchen with Window Sill Extension
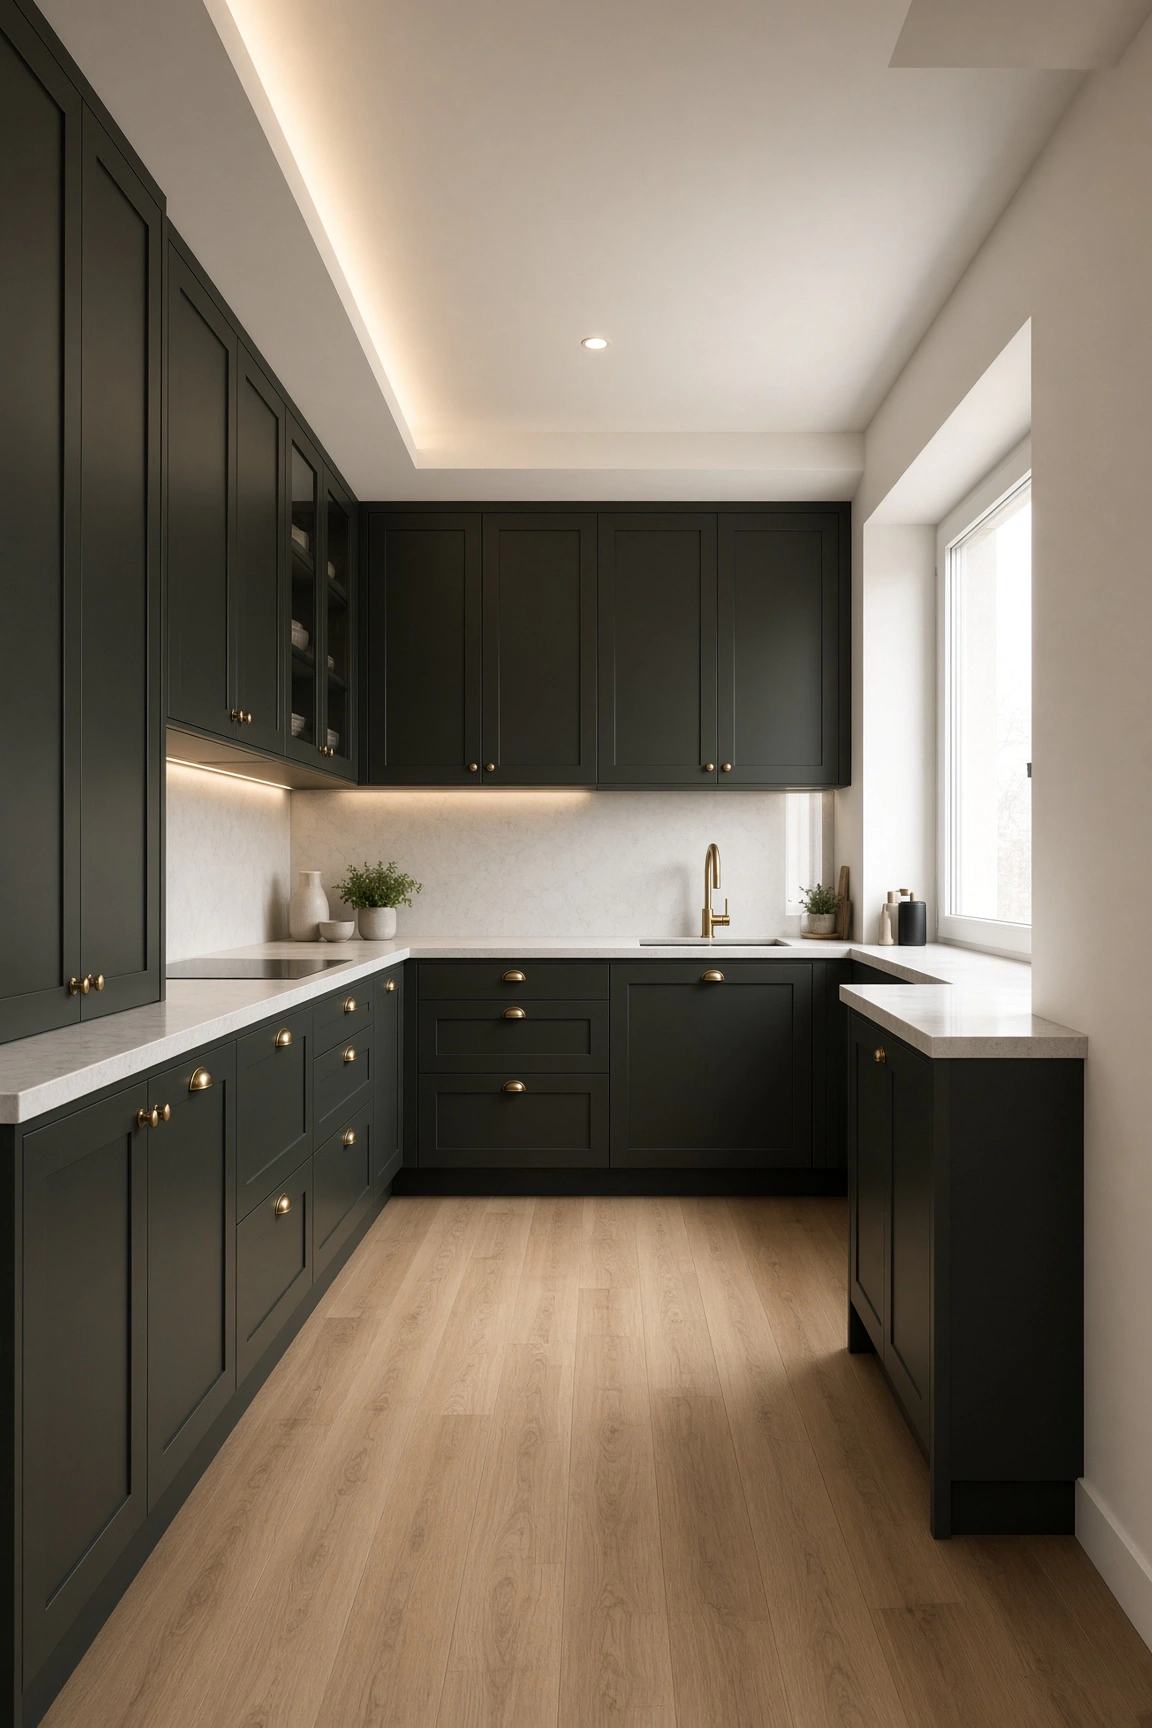
Deep anthracite black cabinets bring dramatic executive style to U-shaped kitchens. Warm brass knobs and cup handles shine against the matte dark surfaces. Recessed ceiling channels and under-cabinet LEDs illuminate every prep surface.
The white marble countertop extends seamlessly into the window sill ledge. This smart detail gains extra staging area for dish soap and plants. Light oak flooring prevents the dark cabinetry from feeling overly heavy.
Style tip: Extend your countertop directly into the window sill to maximize usable depth in U-shaped layouts.
22. Mobile Oak Kitchen Island Cart on Brass Casters
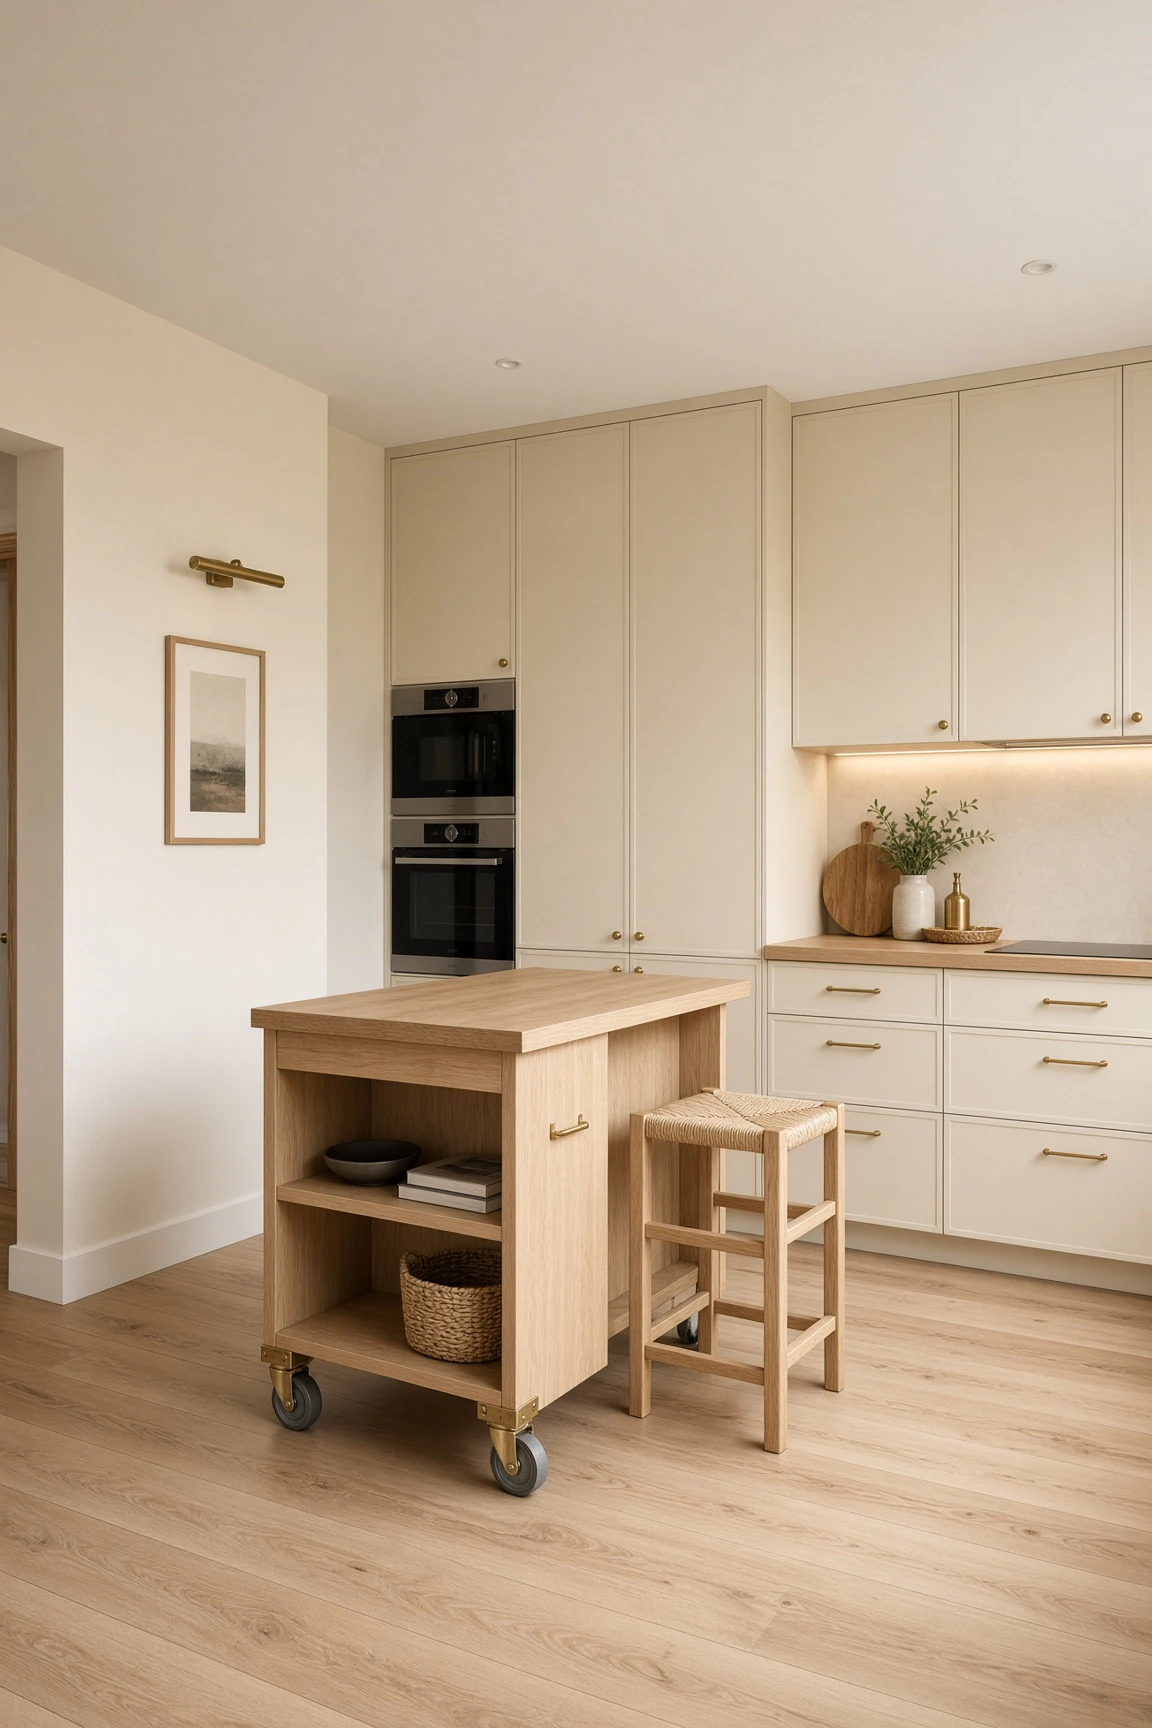
Flexibility is essential when managing tight kitchen square footage. A mobile oak island cart on heavy-duty brass casters offers adaptable prep space. Open lower shelves accommodate woven storage baskets and cookbooks.
Built-in cream pantry cabinets flank the wall, housing integrated double ovens. A brass picture light highlights framed artwork above the counter. Light timber flooring ties the movable cart to the surrounding architecture.
Style tip: Use a rolling butcher-block cart on casters for prep space that can be moved aside when entertaining.
23. Hidden Wooden Appliance Garage with Seamless Handleless Units
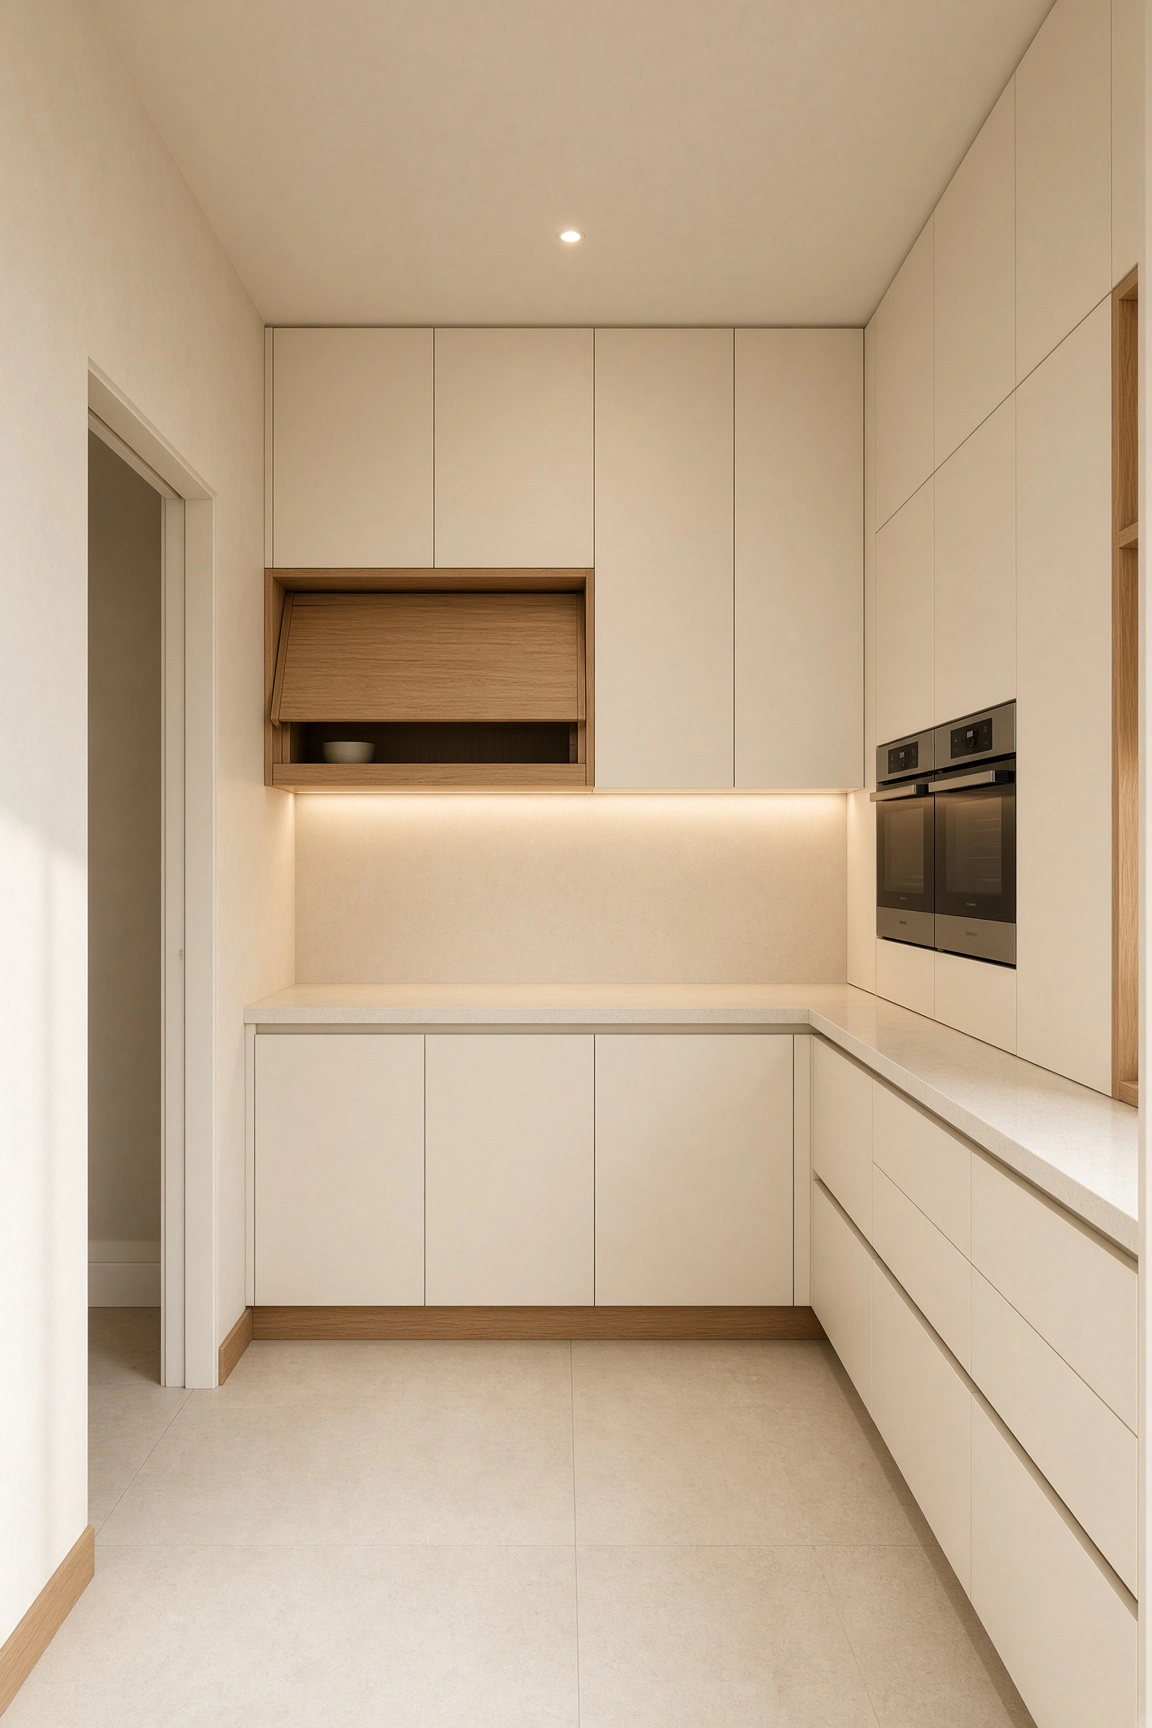
Countertop clutter instantly ruins the spacious feel of small kitchens. An integrated oak appliance garage hides coffee makers and blenders behind a flip-up wooden door. Smooth off-white handleless cabinets surround the wooden niche.
Side-by-side wall ovens sit flush within full-height cabinetry columns. Under-cabinet LED strips illuminate the pristine white quartz counters. Light stone flooring completes this calm, clutter-free culinary sanctuary.
Style tip: Hide everyday small appliances behind a tambour or flip-up wooden garage door to maintain clean counters.
24. Earthy Olive Green Cabinets with Full-Span Timber Wall Shelf
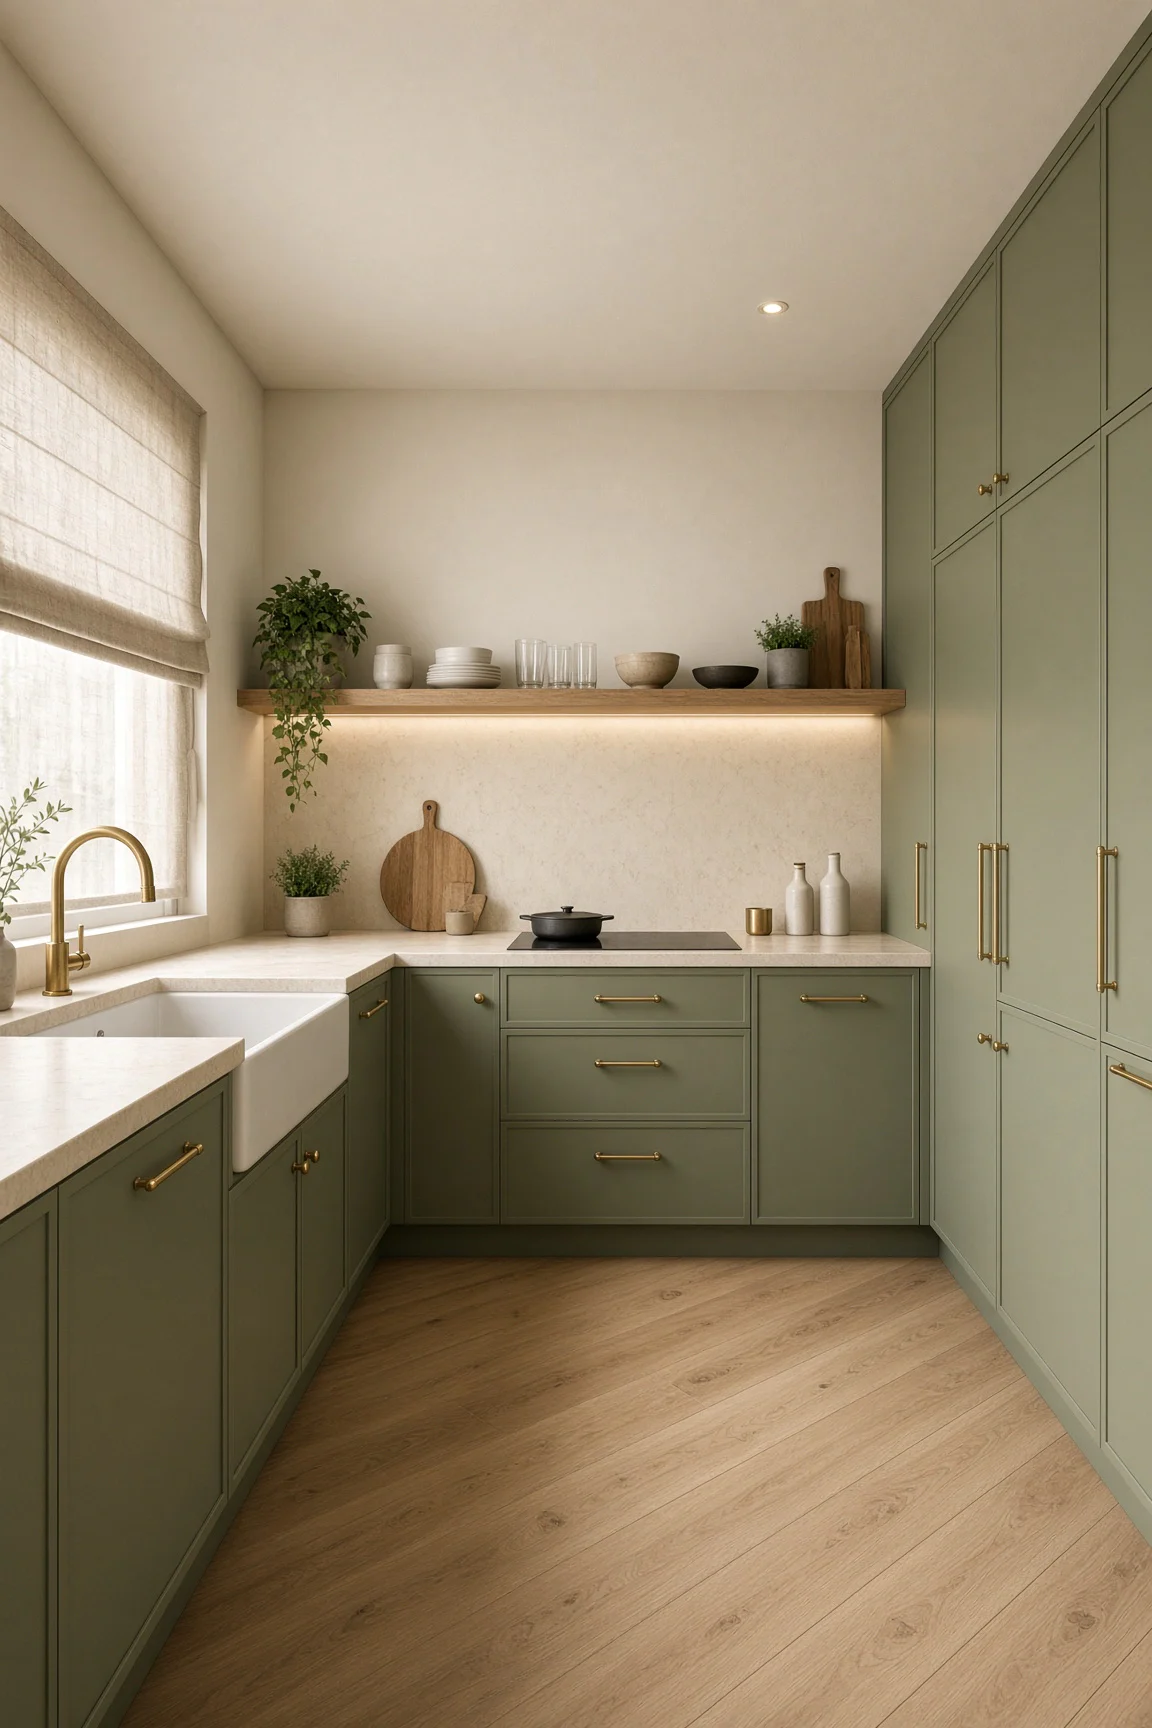
Earthy olive green cabinetry connects small kitchens to organic nature. This muted shade creates a restful atmosphere when combined with warm brass hardware. A white apron sink adds timeless charm under natural window light.
A full-span oak floating shelf runs across the entire main wall. It proudly displays ceramic dishware, glassware, and lush trailing plants. Light diagonal oak floorboards enhance the room’s visual length.
Style tip: Run a single continuous floating shelf across your wall to unify small kitchen visual proportions.
25. Floor-to-Ceiling Open Oak Bookshelf Column for Pantry Decor
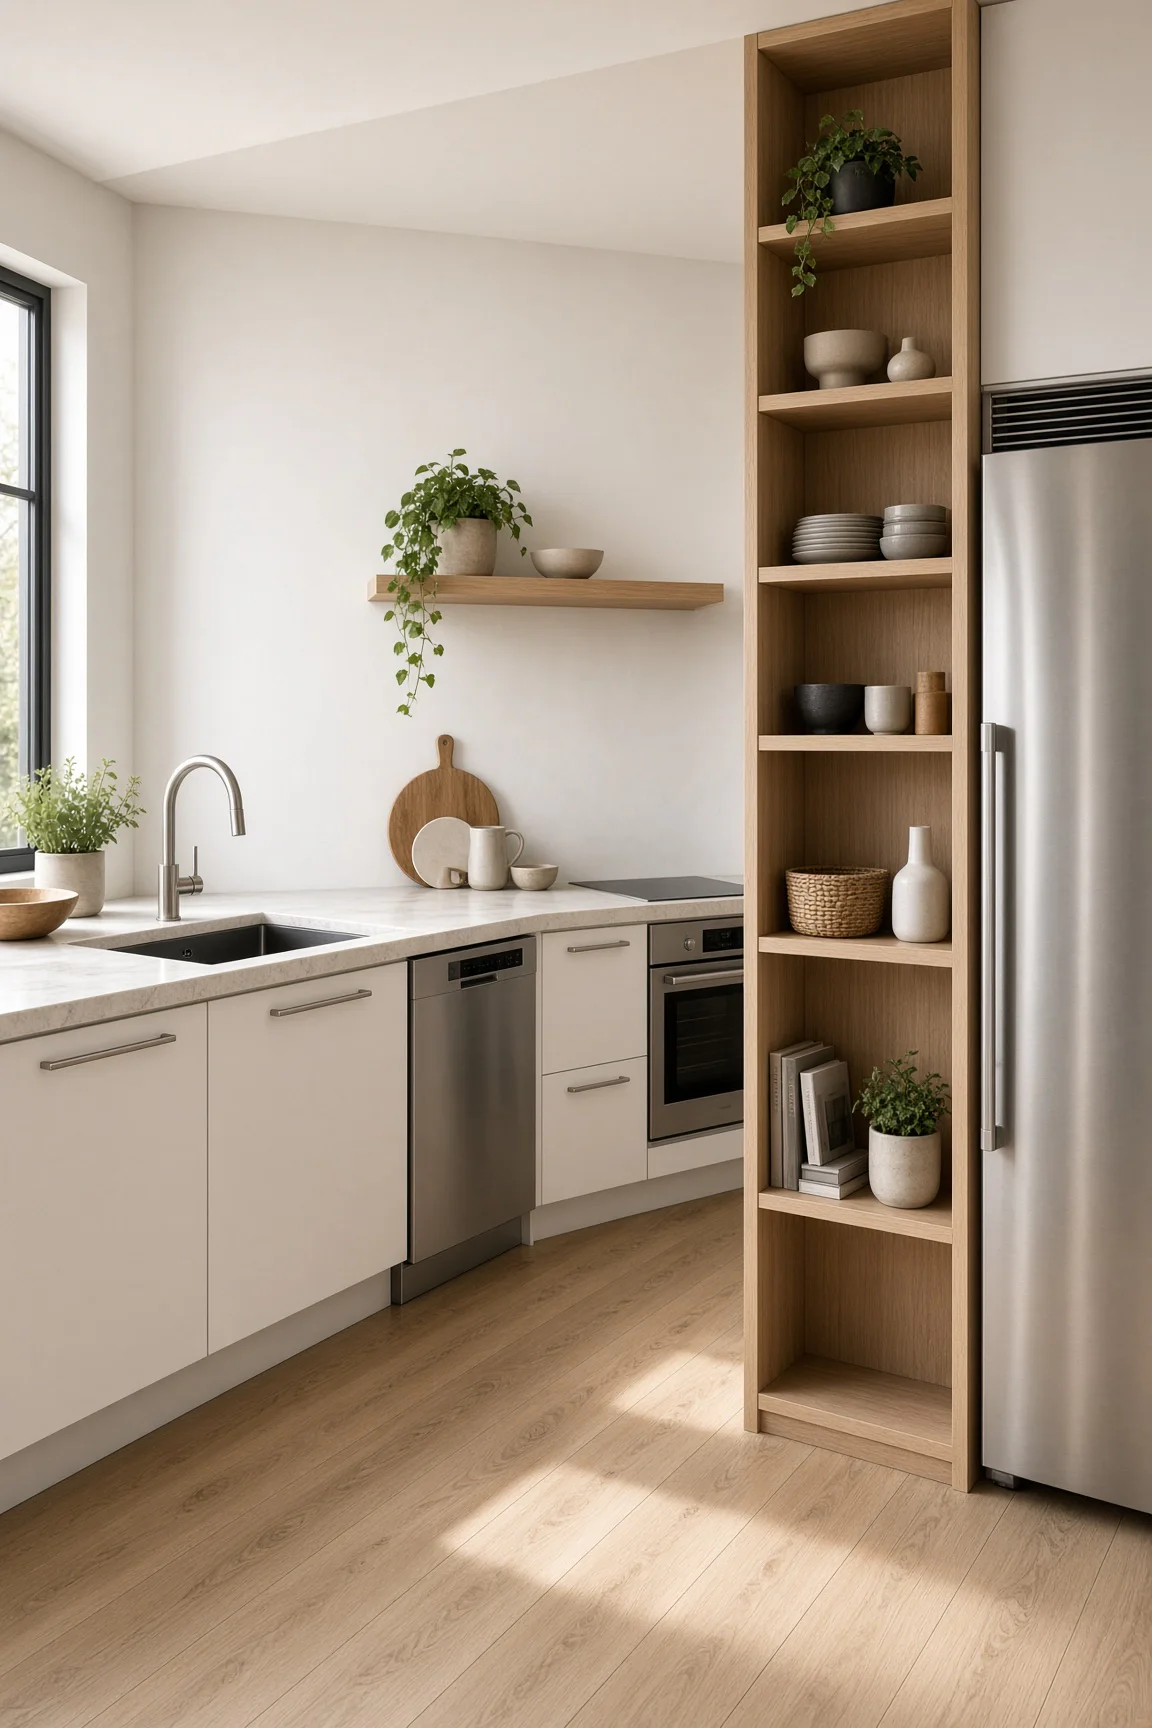
Narrow end gaps beside appliances offer prime real estate for custom storage. This bright kitchen features a tall slim oak bookshelf column beside the refrigerator. Stacked ceramic bowls, cookbooks, and potted herbs add personal warmth.
Clean white lower cabinets house an integrated dishwasher and under-mount sink. Minimalist silver bar handles maintain a sleek contemporary look. Light oak floorboards complement the vertical wooden shelving column.
Style tip: Fill tight gaps beside your refrigerator with an open oak bookshelf tower for functional styling.
Final Thoughts
Designing a small kitchen requires balancing visual lightness with maximum storage efficiency. By embracing vertical cabinetry, warm natural wood accents, reflective backsplashes, and adaptable furniture, you can transform tight floor plans into luxurious culinary sanctuaries.
Whether you choose bold forest green shaker cabinets or a serene Japandi aesthetic with cantilevered dining ledges, these 25 ideas demonstrate that compact size is no barrier to extraordinary design. Select your favorite elements and start crafting your dream kitchen today.
